
BEDS2
BATHS2 full
SQUARE FEET1,298
MLS#12693451
STATUSNew
PROPERTY TYPEResidential - Condominium
SCHOOLDistrict 230
Property Description
This is a penthouse unit with vaulted ceilings and skylights. There is plenty of space in this 2 bedroom/ 2 bathroom unit which includes a dry bar and 2 huge balconies, one with a pond view. The kitchen has an open plan with granite countertops, custom made granite floor and stainless steel Kitchen Aid appliances. There are engineered hardwood floors throughout, the primary bathroom has a double sink, marble countertop and custom marble floor. Both bedrooms have large walk-in closets. Two garage spaces belong to the unit, one attached and one detached, with separate PINs. This unit was remodeled in 2012, with a newer water heater (2022) and in unit laundry. Great location with forest preserve trails located across the street, nearby shopping, dining, and access to expressways I55 & 294.
Property Features
Property Type: Residential - Condominium
Basement: None
Cooling: Central Air
Fireplaces: 1
Garage: 2
Heating: Natural Gas
Lot Size: Common
Stories: 3.0
Taxes: $6,408
Year Built: 1980
Amenities
Vaulted Ceiling(s)
Dry Bar
Feature Descriptions
Additional rooms: Storage, Walk In Closet, Balcony/Porch/Lanai
Appliances: Range, Microwave, Dishwasher, Refrigerator, Washer, Dryer, Stainless Steel Appliance(s), Wine Refrigerator
Association Includes: TV/Cable, Exterior Maintenance, Lawn Care, Scavenger, Snow Removal, Internet
Dining Room: Combined w/ LivRm
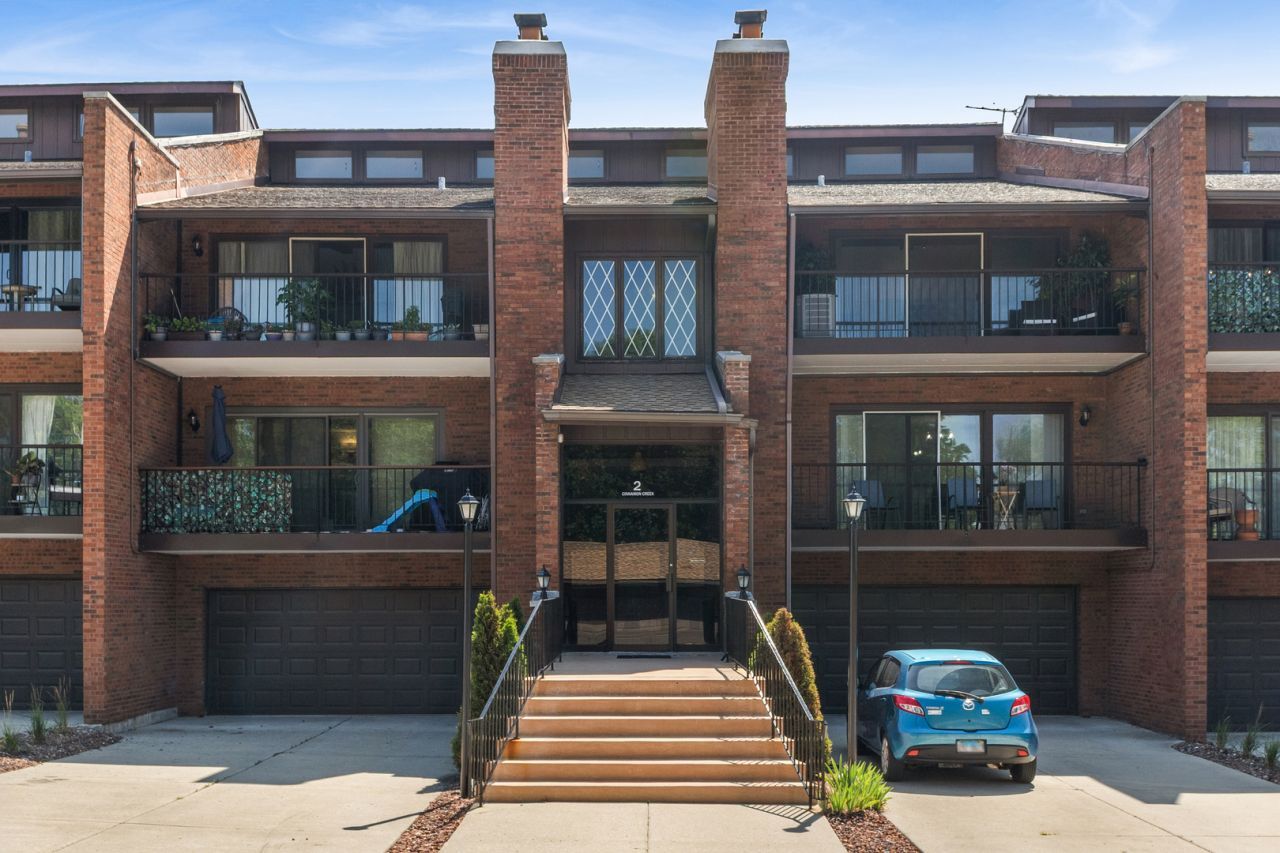
Exterior: Brick
Fireplace: Gas Log
Fireplace Location(s): Living Room
HOA Fee: 455/ Monthly
Laundry: In Unit
Lot Dimensions: Common
Parcel#: 23102000151007
Parking: Concrete, Yes, Garage Owned, Attached, Detached, Garage
Sewer: Public Sewer
Total Rooms: 6
Township: Palos
Water: Public
Room Sizes
Storage: 4X8
Walk In Closet: 6X8
Balcony/Porch/Lanai: 6X25
Balcony/Porch/Lanai: 6X25
Storage: 4X4
Walk In Closet: 6X8
Bedroom 2: 12X14
Dining Room: 8X8
Family Room: 5X6
Kitchen: 12X11
Laundry: 2X2
Living Room: 21X13
Primary Bedroom: 12X15
Local Schools
High School: Amos Alonzo Stagg High School
Middle School: H H Conrady Junior High School
Elementary School: Oak Ridge Elementary School
School District: District 230
Listed By / Shown By
Listed By
Agency Name: Baird & Warner
Agency Phone: 312-640-7010
Shown By
Agency Title: Gambino Realtors
Agency Phone: 815-282-2222

Estimate Your Payment
Estimated Payment
$ 1,737.66 per month $1,131.04 Principal & Interest $534.00 Property Tax $72.63 Homeowner's Insurance
2 Cinnamon Creek Drive, Unit 1S | MLS# 12693451
This condo located at 2 Cinnamon Creek Drive, Unit 1S, Palos Hills, IL 60465 is currently listed for sale with an asking price of $249,000. This property was built in 1980 and has 2 bedrooms and 2 full baths with 1298 sq. ft. Cinnamon Creek Drive, Unit 1S is located within the District 230 school district. Search Palos Hills real estate on www.gogambino.com today.