
BEDS6
BATHS4 full 1 partial
SQUARE FEET6,000
MLS#12683797
STATUSPrice Change
PROPERTY TYPEResidential - Single Family
SCHOOLDistrict 300
Property Description
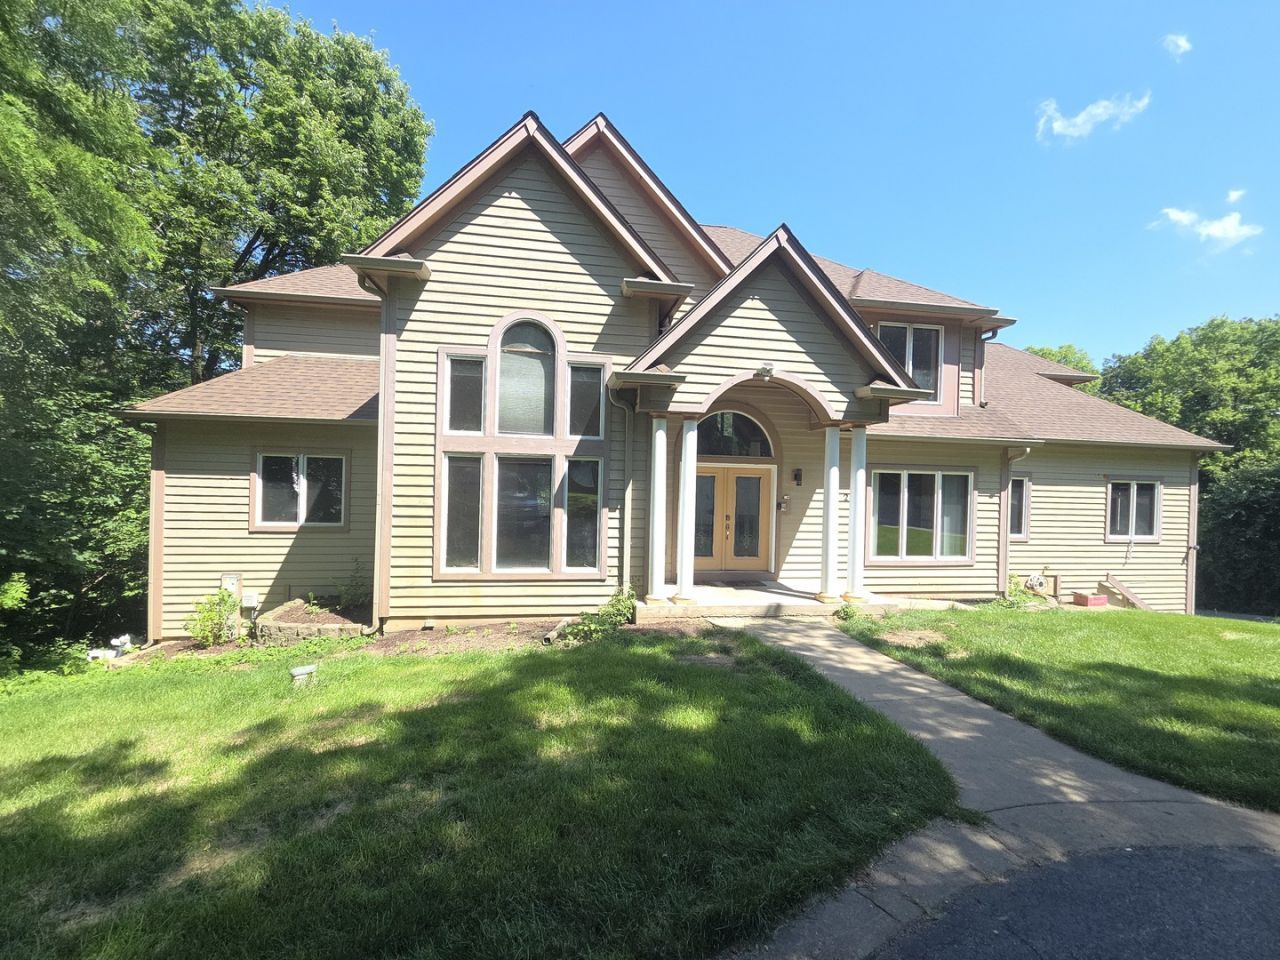
RIVERFRONT PROPERTY WITH OUT RIVERFRONT TAXES*GREAT HOUSE FOR ENTERTAINING*PLENTY OF ROOM INCLUDING A TANDEM 6 CAR GARAGE*LOWER LEVEL HAS POSSIBLE IN LAW UNIT*HOUSE IS BEING PAINTED AND UPDATED*CUSTOM BUILT BY OWNER
Property Features
Property Type: Residential - Single Family
Basement: Yes
Basement: Finished, Exterior Entry, Full, Walk-Out Access
Cooling: Central Air
Fireplaces: 1
Garage: 6
Heating: Natural Gas, Forced Air
Home Style: Contemporary
Lot Size: 1.00 Acres
Roof Type: Asphalt
Taxes: $17,047
Year Built: 2001
Amenities
Vaulted Ceiling(s)
Hot Tub
Wet Bar
1st Floor Bedroom
1st Floor Full Bath
High Ceilings
Open Floorplan
Granite Counters
Separate Dining Room
Pantry
Workshop
Feature Descriptions
Additional rooms: Bedroom 5,Foyer, Game Room, Library, Bedroom 6
Additional Structures: Workshop, None
Appliances: Double Oven, Range, Microwave, Dishwasher, Refrigerator, Bar Fridge, Washer, Dryer, Disposal, Stainless Steel Appliance(s), Cooktop, Water Softener, Water Softener Owned, Gas Cooktop, Electric Oven, Humidifier
Association Includes: None
Bath Features: Whirlpool, Separate Shower, Double Sink, Full Body Spray Shower, Double Shower
Dining Room: Separate
Exterior: Cedar
Fireplace: Wood Burning, Attached Fireplace Doors/Screen
Fireplace Location(s): Family Room
Hot Tub: Yes
Laundry: Main Level, Gas Dryer Hookup, Sink
Lot: Cul-De-Sac, Wooded, Mature Trees
Lot Dimensions: 167 X 282
Other Equipment: Water-Softener Owned, Central Vacuum, TV-Cable, Intercom, CO Detectors, Ceiling Fan(s), Water Heater-Gas
Parcel#: 1926353002
Parking: Asphalt, Garage Door Opener, Heated Garage, Tandem, Yes, Garage Owned, Attached, Garage
Sewer: Public Sewer
Total Rooms: 11
Township: Algonquin
Water: Well
Room Sizes
Bedroom 5: 19X13
Foyer: 17X12
Game Room: 21X22
Library: 12X17
Bedroom 6: 12X14
Bedroom 2: 16X12
Bedroom 3: 15X13
Bedroom 4: 12X12
Dining Room: 12X14
Family Room: 21X21
Kitchen: 14X26
Laundry: 12X9
Primary Bedroom: 17X16
Local Schools
High School: Dundee-Crown High School
Middle School: Algonquin Middle School
Elementary School: Eastview Elementary School
School District: District 300
Listed By / Shown By
Listed By
Agency Name: Brokerocity Inc
Agency Phone: 847-984-9500
Shown By
Agency Title: Gambino Realtors
Agency Phone: 815-282-2222

Estimate Your Payment
Estimated Payment
$ 5,959.69 per month $4,265.23 Principal & Interest $1,420.58 Property Tax $273.88 Homeowner's Insurance
2 Echowood Drive | MLS# 12683797
This single family home located at 2 Echowood Drive , Algonquin, IL 60102 is currently listed for sale with an asking price of $939,000. This property was built in 2001 and has 6 bedrooms and 4 full and 1 partial baths with 6000 sq. ft. Echowood Drive is located within the District 300 school district. Search Algonquin real estate on www.gogambino.com today.