
BEDS5
BATHS3 full 1 partial
SQUARE FEET3,064
MLS#12750591
STATUSNew
PROPERTY TYPEResidential - Single Family
SUBDIVISIONThornberry Creek
SCHOOLDistrict 125
Property Description
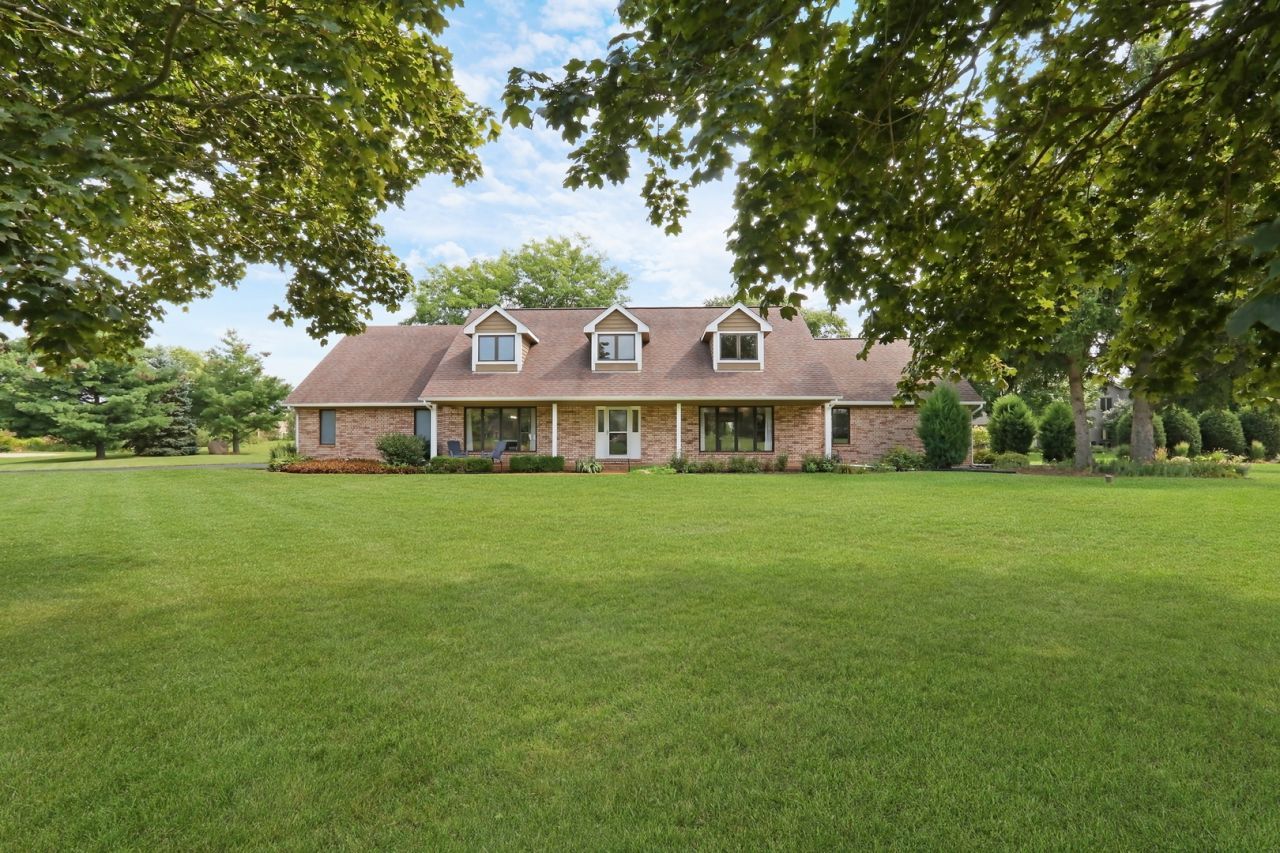
10+++ An Absolute Stunner. Move Right Into This Beautifully Updated 5-bedroom, 3.1-bath Home. Situated On Nearly 1 Acre In The Highly Sought-After Stevenson School District. This Spacious Residence Offers An Open And Inviting Floor Plan, Abundant Natural Light, And Exceptional Indoor-Outdoor Living With Generous Entertaining Spaces Throughout. Formal Living Room And Dining Room. Expansive Eat-In Kitchen With Ample Counter And Cabinet Space That Leads Into The Cozy Family Room With Wood Burning Fireplace. First Floor Primary Oasis With Luxury Bathroom, Cathedral Ceilings And Large Walk-In Closet. The 2nd Floor Offers 4 Generous Size Bedrooms Including An Ensuite. The Large Open Basement Provides Abundant Storage And Endless Potential To Finish And Create Even More Living Space. Step outside to your own private sanctuary. The Expansive Backyard Features A Spacious Deck And Hot Tub, Creating The Perfect Setting For Relaxing, Entertaining, And Enjoying The Peaceful Surroundings. Three Car Oversize Garage. Move In, Unpack, And Enjoy!!!
Property Features
Property Type: Residential - Single Family
Basement: Unfinished, Full
Basement: Yes
Cooling: Central Air
Fireplaces: 1
Garage: 3
Heating: Natural Gas, Forced Air, Sep Heating Systems - 2+, In
Lot Size: 1.00 Acres
Roof Type: Asphalt
Taxes: $15,834
Year Built: 1988
Amenities
Cathedral Ceiling(s)
1st Floor Bedroom
1st Floor Full Bath
Feature Descriptions
Additional rooms: Bedroom 5,Eating Area, Foyer
Appliances: Range, Microwave, Dishwasher
Association Includes: None
Bath Features: Whirlpool, Separate Shower, Double Sink
Dining Room: Separate
Exterior: Brick, Cedar
Fireplace: Wood Burning
Fireplace Location(s): Family Room
Lot: Cul-De-Sac, Landscaped
Lot Dimensions: 250 X 175
Parcel#: 14114050030000
Parking: Asphalt, Garage Door Opener, Yes, Garage Owned, Attached, Garage
Sewer: Septic Tank
Total Rooms: 10
Township: Ela
Water: Well
Room Sizes
Eating Area: 12X9
Bedroom 5: 15X14
Foyer: 13X8
Bedroom 2: 15X12
Bedroom 3: 15X12
Bedroom 4: 11X14
Dining Room: 14X14
Family Room: 22X15
Kitchen: 12X18
Laundry: 12X8
Living Room: 20X15
Primary Bedroom: 21X15
Local Schools
High School: Adlai E Stevenson High School
Middle School: Fremont Middle School
Elementary School: Fremont Elementary School
School District: District 125
Listed By / Shown By
Listed By
Agency Name: Real Broker, LLC
Agency Phone: 217-960-8605
Shown By
Agency Title: Gambino Realtors
Agency Phone: 815-282-2222

Estimate Your Payment
Estimated Payment
$ 5,669.60 per month $4,087.63 Principal & Interest $1,319.50 Property Tax $262.47 Homeowner's Insurance
2 Essex Court | MLS# 12750591
This single family home located at 2 Essex Court , Hawthorn Woods, IL 60047 is currently listed for sale with an asking price of $899,900. This property was built in 1988 and has 5 bedrooms and 3 full and 1 partial baths with 3064 sq. ft. Essex Court is located in the Thornberry Creek subdivision within the District 125 school district. Search Thornberry Creek real estate on www.gogambino.com today.