
BEDS5
BATHS2 full 1 partial
SQUARE FEET2,616
MLS#12729217
STATUSActive
PROPERTY TYPEResidential - Single Family
SCHOOLDistrict 307
Property Description
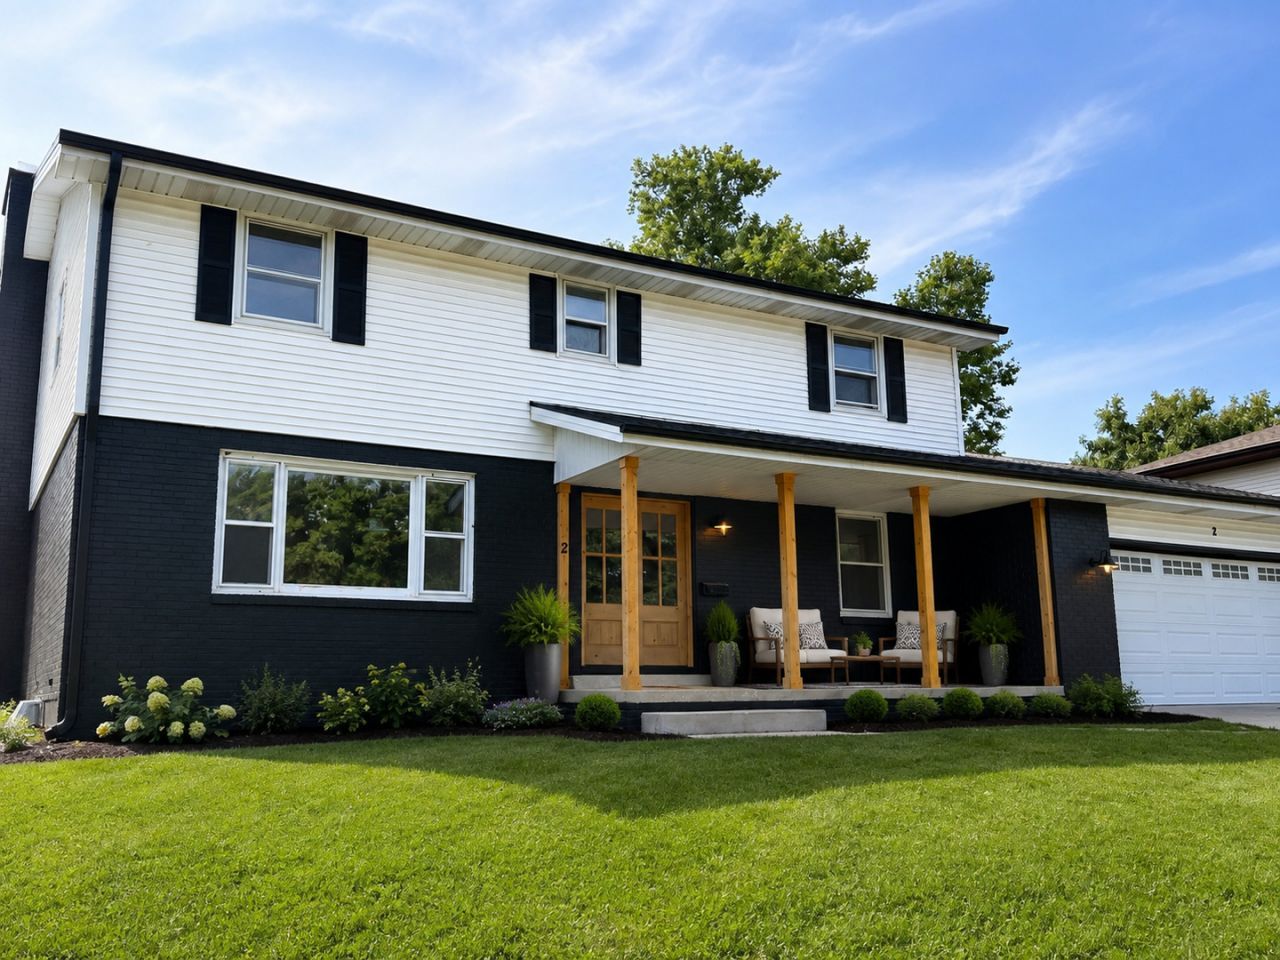
Beautifully renovated 2-story home featuring 5 bedrooms, 2.5 baths, and a spacious finished basement. The open-concept kitchen and living area feature custom cabinetry, quartz countertops, new appliances, designer lighting, fresh paint, and refinished hardwood floors. A versatile bonus room off the kitchen serves as a walk-in pantry, mudroom, and laundry area with plenty of additional storage. The primary suite includes a beautifully updated private bath. Major improvements include a new roof, gutters, A/C, front doors, basement carpeting, and family room picture window. Fresh exterior paint and new farmhouse-style lighting complete the updated look. Move-in ready with thoughtful improvements throughout! Agent Owned.
Property Features
Property Type: Residential - Single Family
Basement: Yes
Basement: Finished, Full
Cooling: Central Air
Fireplaces: 1
Garage: 2.5
Heating: Natural Gas
Lot Size: 0.27 Acres
Taxes: $9,907
Year Built: 1977
Amenities
Dining Combo
Pantry
Quartz Counters
Feature Descriptions
Additional rooms: Bedroom 5,Pantry, Bonus Room
Association Includes: None
Dining Room: Kitchen/Dining Combo
Exterior: Vinyl Siding, Brick
Fireplace Location(s): Living Room
Laundry: Main Level
Lot: Corner Lot, Cul-De-Sac
Lot Dimensions: 130x90
Parcel#: 170824408026
Parking: Attached, Garage
Sewer: Public Sewer
Total Rooms: 10
Township: Bourbonnais
Water: Public
Room Sizes
Bedroom 5: 10X12
Pantry: 14X11
Bonus Room: 11X10
Bedroom 2: 16X12
Bedroom 3: 16X10
Bedroom 4: 18X10
Dining Room: COMBO
Family Room: 17X13
Kitchen: 36X25
Living Room: 17X11
Primary Bedroom: 16X13
Local Schools
School District: District 307
Listed By / Shown By
Listed By
Agency Name: Berkshire Hathaway HomeServices Speckman Realty
Agency Phone: 815-937-4370
Shown By
Agency Title: Gambino Realtors
Agency Phone: 815-282-2222

Estimate Your Payment
Estimated Payment
$ 2,903.71 per month $1,952.74 Principal & Interest $825.58 Property Tax $125.39 Homeowner's Insurance
2 Oxford Place | MLS# 12729217
This single family home located at 2 Oxford Place, Bourbonnais, IL 60914 is currently listed for sale with an asking price of $429,900. This property was built in 1977 and has 5 bedrooms and 2 full and 1 partial baths with 2616 sq. ft. Oxford Place is located within the District 307 school district. Search Bourbonnais real estate on www.gogambino.com today.