
BEDS2
BATHS2 full
SQUARE FEET3,914
MLS#12760384
STATUSNew
PROPERTY TYPEResidential -
SUBDIVISIONHawthorne Village
SCHOOLDistrict 5
Property Description
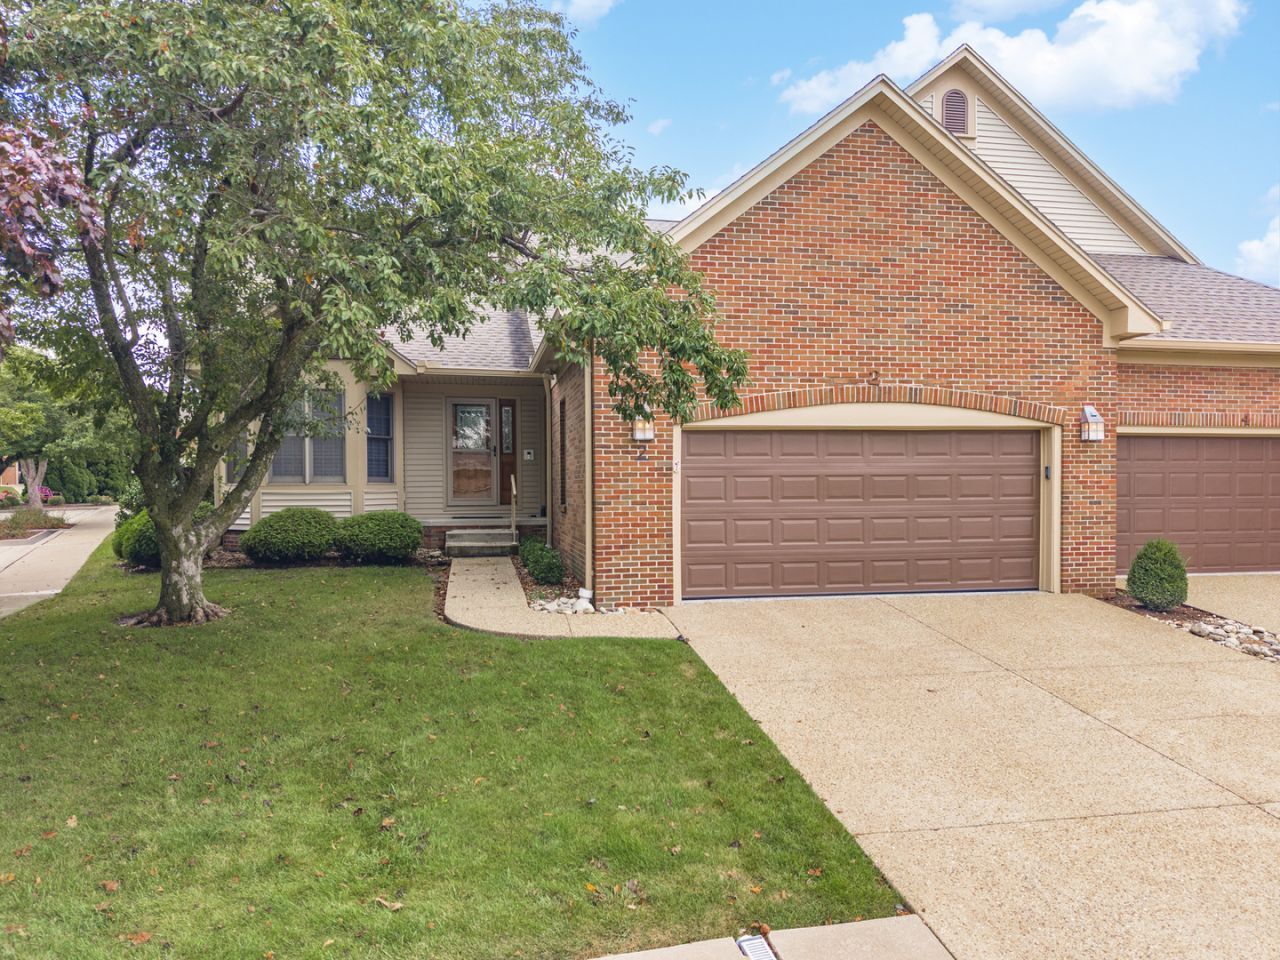
Such a wonderful sought after community! This condo lives like a comfortable home. Soaring ceilings, stone fireplace, custom trims and a flood of light throughout make for a beautiful open floor plan. The kitchen has stainless appliances, tons of cabinets, and stone counter tops. Updated wood flooring on main level, updated carpet on stairways and loft areas. LVP flooring in basement 2025. Professionally installed automatic blinds and custom window coverings. Updated paint throughout the house, per previous owner new Furnace 2017 and new Stainless Steel Appliances 2017. Kitchen and baths beautifully updated with backlit mirrored medicine cabinets and fully accessible. Main floor laundry and primary bedroom as well as second bedroom located on main level. All cosets are customized with built ins. The patio overlooks a large green space with trees. The garage has an epoxy floor coating for easy maintenance. All listing information deemed accurate but not guaranteed.
Property Features
Property Type: Residential -
Basement: Yes
Basement: Partially Finished, Full
Cooling: Central Air
Fireplaces: 1
Garage: 2
Heating: Natural Gas
Lot Size: 0.11 Acres
Stories: 2.0
Taxes: $7,878
Year Built: 1994
Amenities
Cathedral Ceiling(s)
1st Floor Bedroom
1st Floor Full Bath
Storage
Walk-In Closet(s)
Feature Descriptions
Additional rooms: Office, Game Room
Appliances: Range, Microwave, Dishwasher, Refrigerator, Washer, Dryer, Disposal, Stainless Steel Appliance(s)
Association Includes: Insurance, Exterior Maintenance, Lawn Care, Snow Removal, Lake Rights
Exterior: Vinyl Siding, Brick
Fireplace: Gas Log
Fireplace Location(s): Living Room
HOA Fee: 300/ Monthly
Laundry: Main Level
Lot Dimensions: 47x100
Master Association Fee: 350/ Yearly
Parcel#: 1530302027
Parking: Garage Door Opener, Yes, Garage Owned, Attached, Garage
Pet Allowed: Cats OK, Dogs OK
Sewer: Public Sewer
Total Rooms: 8
Township: City of Bloomi
Water: Public
Room Sizes
Office: 17X13
Game Room: 15X32
Bedroom 2: 16X12
Dining Room: 16X13
Family Room: 20X21
Kitchen: 17X11
Laundry: 9X8
Living Room: 16X14
Primary Bedroom: 25X13
Local Schools
High School: Normal Community High School
Middle School: Kingsley Jr High
Elementary School: Northpoint Elementary
School District: District 5
Listed By / Shown By
Listed By
Agency Name: Coldwell Banker Real Estate Group
Shown By
Agency Title: Gambino Realtors
Agency Phone: 815-282-2222

Estimate Your Payment
Estimated Payment
$ 2,589.61 per month $1,816.47 Principal & Interest $656.50 Property Tax $116.64 Homeowner's Insurance
2 Spruce Court | MLS# 12760384
This home located at 2 Spruce Court, Bloomington, IL 61704 is currently listed for sale with an asking price of $399,900. This property was built in 1994 and has 2 bedrooms and 2 full baths with 3914 sq. ft. Spruce Court is located in the Hawthorne Village subdivision within the District 5 school district. Search Hawthorne Village real estate on www.gogambino.com today.