
BEDS4
BATHS2 full
SQUARE FEET2,900
MLS#12715915
STATUSActive
PROPERTY TYPEResidential - Single Family
SCHOOLDistrict 165
Property Description
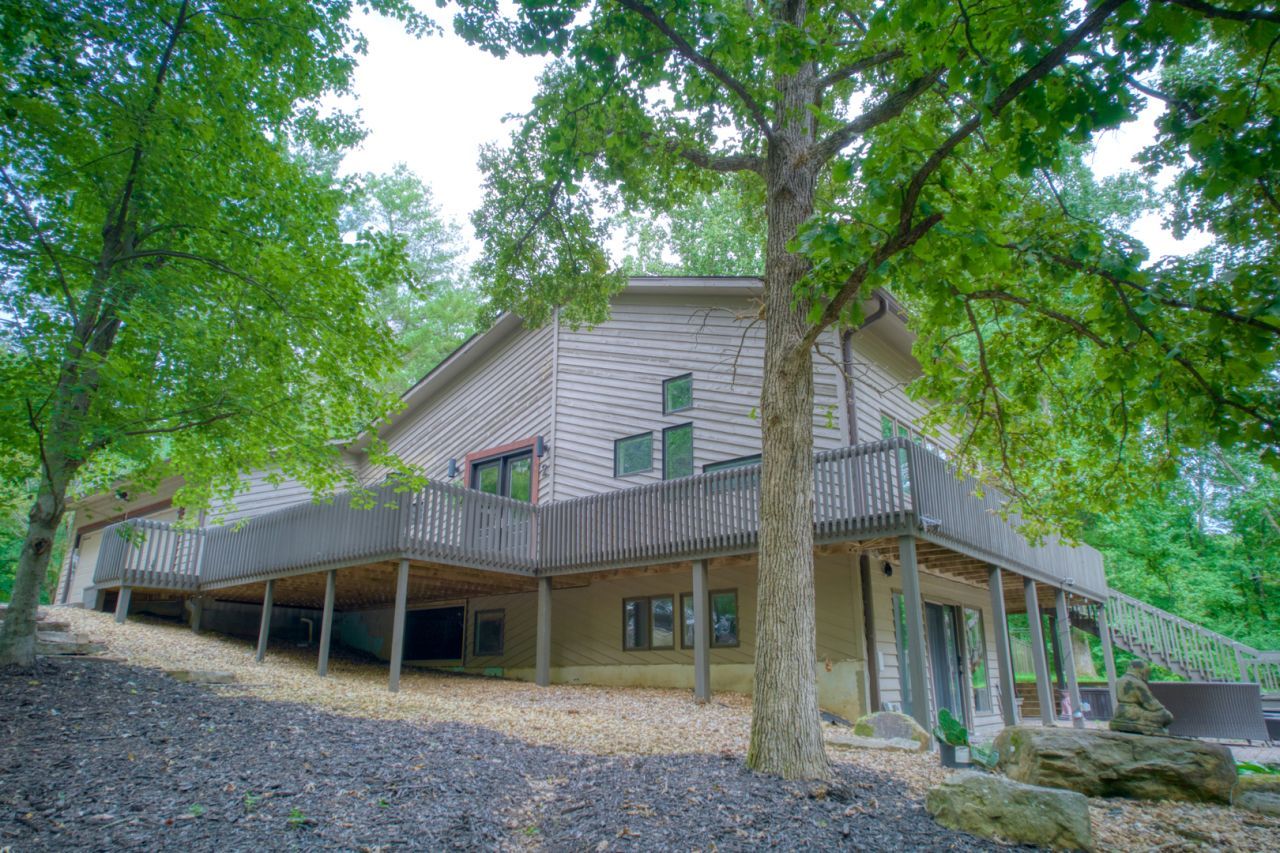
Welcome to this beautiful 3-bedroom, 2-bath home with a walk out basement, dedicated office, perfectly situated on 1.79 scenic acres. From the moment you step inside, you'll appreciate the open-concept layout and vaulted ceilings that create a bright, spacious atmosphere ideal for both everyday living and entertaining. The updated kitchen is the heart of the home, featuring stunning Blue Russian granite countertops, a gas range, and plenty of workspace. Throughout the main level, you'll find elegant porcelain tile laid in a timeless herringbone pattern, while the custom primary suite offers a spa-like retreat with a beautifully designed bathroom showcasing ceramic tile and a pebble stone shower floor. Outside, the property's charm continues with gorgeous cedar siding, professionally designed landscaping, and a peaceful koi pond, creating the perfect setting to relax and enjoy the beauty of the outdoors. Recent improvements include a new roof installed less than four years ago and an energy-efficient tankless water heater, giving buyers added confidence and peace of mind. Combining quality craftsmanship, thoughtful updates, and a picturesque setting just minutes from town, this exceptional property offers the best of both comfort and country living. Professional Photos coming soon. Schedule your private showing today and see everything this one-of-a-kind home has to offer.
Property Features
Property Type: Residential - Single Family
Basement: Finished, Full, Walk-Out Access
Basement: Yes
Cooling: Central Air
Garage: 2
Heating: Natural Gas
Lot Size: 1.79 Acres
Taxes: $8,146
Year Built: 1988
Feature Descriptions
Additional rooms: No additional rooms
Association Includes: None
Exterior: Cedar
Lot Dimensions: 321X224
Parcel#: 1507302004
Parking: Yes, Attached, Garage
Sewer: Septic Tank
Total Rooms: 7
Water: Public
Room Sizes
Bedroom 2: 15X11
Bedroom 3: 12X13
Bedroom 4: 12X13
Dining Room: 15X13
Kitchen: 22X16
Laundry: 11X20
Living Room: 18X26
Primary Bedroom: 18X24
Local Schools
High School: Carbondale Community High School
Middle School: Carbondale Middle School
School District: District 165
Listed By / Shown By
Listed By
Agency Name: Coldwell Banker DHH Realty
Agency Phone: 618-305-5950
Shown By
Agency Title: Gambino Realtors
Agency Phone: 815-282-2222

Estimate Your Payment
Estimated Payment
$ 2,747.78 per month $1,944.11 Principal & Interest $678.83 Property Tax $124.83 Homeowner's Insurance
2 Trillium Lane | MLS# 12715915
This single family home located at 2 Trillium Lane, Murphysboro, IL 62966 is currently listed for sale with an asking price of $428,000. This property was built in 1988 and has 4 bedrooms and 2 full baths with 2900 sq. ft. Trillium Lane is located within the District 165 school district. Search Murphysboro real estate on www.gogambino.com today.