
BEDS3
BATHS2 full
SQUARE FEET1,031
MLS#12717647
STATUSNew
PROPERTY TYPEResidential - Single Family
SCHOOLDistrict 225
Property Description
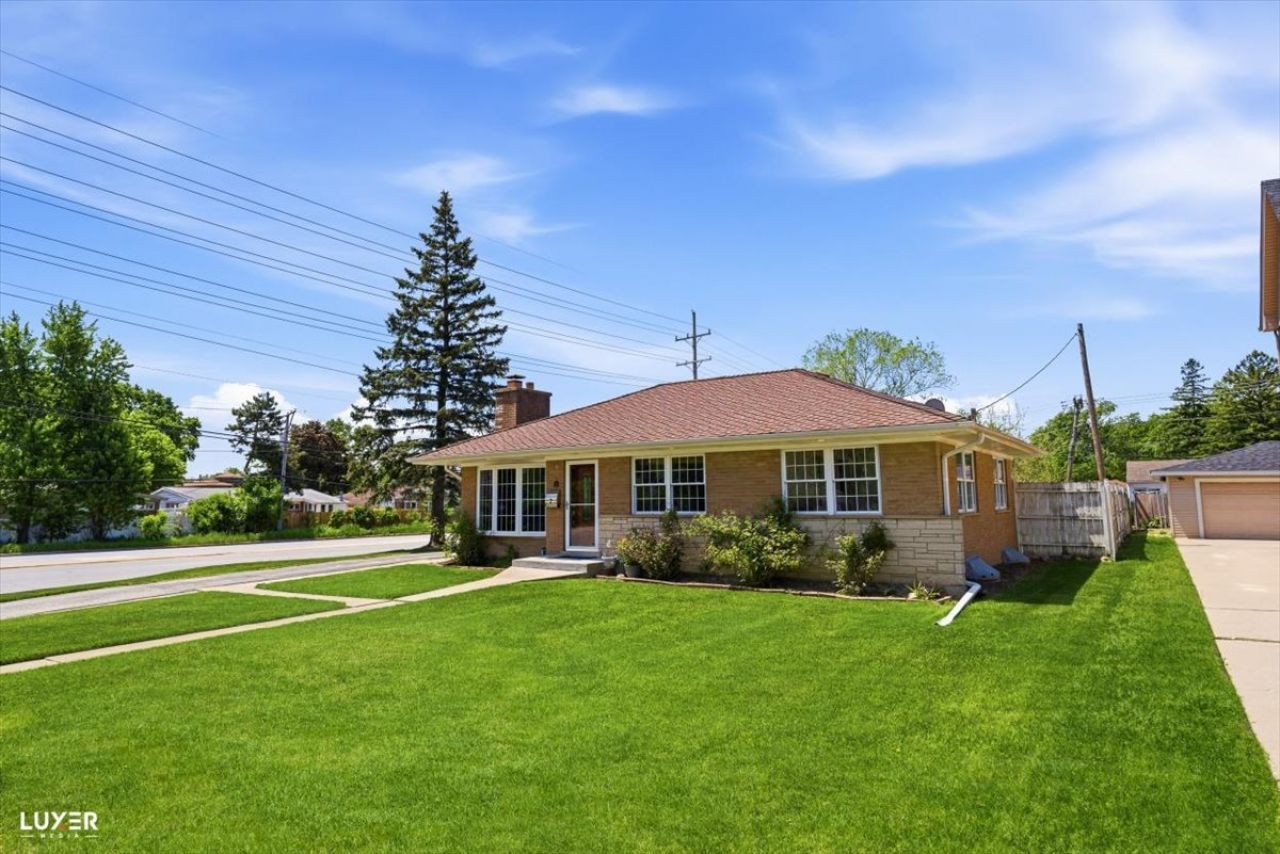
Low taxes and located within a highly rated school district, this beautiful all-brick ranch sits on an oversized corner lot in a highly desirable location! Bright and sunny throughout, the home features hardwood floors, updated bathrooms, newer windows, a 2024 Carrier HVAC system, and newer washer and dryer. The tiled full basement offers incredible additional living space with 2 extra bedrooms, a full bathroom, and a spacious lower-level family room perfect for entertaining, guests, or extended living. A long private driveway off Washington with access to Golf Rd provides exceptional convenience and parking for up to 7 cars, in addition to the oversized 2-car garage rebuilt in 2012. Enjoy the beautiful oversized backyard, large windows bringing in abundant natural light, and move-in ready condition. A fantastic opportunity in a sought-after location!
Property Features
Property Type: Residential - Single Family
Basement: Finished, Full
Basement: Yes
Cooling: Central Air
Fireplaces: 1
Garage: 2
Heating: Natural Gas, Forced Air
Home Style: Ranch
Lot Size: 0.18 Acres
Roof Type: Asphalt
Taxes: $7,089
Year Built: 1956
Amenities
In-Law Floorplan
1st Floor Full Bath
Feature Descriptions
Additional rooms: Recreation Room
Additional Structures: Garage(s)
Association Includes: None
Dining Room: L-shaped
Exterior: Brick
Fireplace Location(s): Living Room
Laundry: Gas Dryer Hookup, In Unit, Sink
Lot: Corner Lot
Lot Dimensions: 60X180
Parcel#: 09124450220000
Parking: Asphalt, Concrete, Garage Door Opener, Garage, Yes, Garage Owned, Detached
Sewer: Public Sewer
Total Rooms: 7
Township: Maine
Water: Lake Michigan
Room Sizes
Recreation Room: 25X21
Bedroom 2: 14X10
Bedroom 3: 11X10
Dining Room: 8X8
Kitchen: 10X11
Laundry: 4X7
Living Room: 12X16
Primary Bedroom: 12X11
Local Schools
High School: Glenbrook South High School
Middle School: Springman Middle School
Elementary School: Hoffman Elementary School
School District: District 225
Listed By / Shown By
Listed By
Agency Name: @properties Christie's International Real Estate
Agency Phone: 847-509-0200
Shown By
Agency Title: Gambino Realtors
Agency Phone: 815-282-2222

Estimate Your Payment
Estimated Payment
$ 3,098.62 per month $2,356.55 Principal & Interest $590.75 Property Tax $151.32 Homeowner's Insurance
2 Washington Street | MLS# 12717647
This single family home located at 2 Washington Street , Glenview, IL 60025 is currently listed for sale with an asking price of $518,800. This property was built in 1956 and has 3 bedrooms and 2 full baths with 1031 sq. ft. Washington Street is located within the District 225 school district. Search Glenview real estate on www.gogambino.com today.