
BEDS3
BATHS2 full
SQUARE FEET1,404
MLS#12747758
STATUSNew
PROPERTY TYPEResidential - Single Family
SCHOOLDistrict 4
Property Description
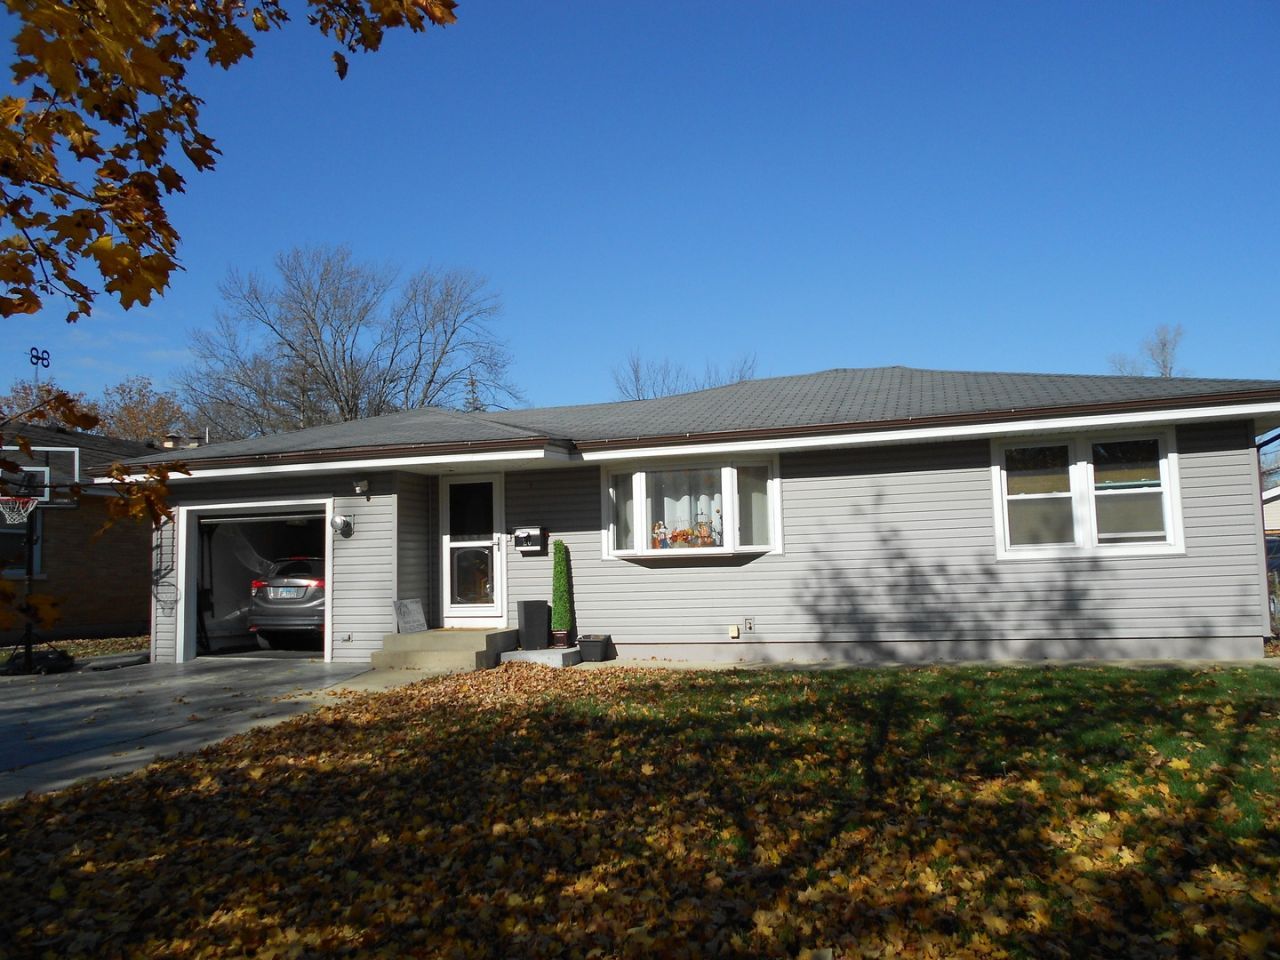
BETTER THEN NEW!!! Totally updated top quality EXTENDED RANCH with a SUPER DREAM KITCHEN with SS range hood and appliances, Bottle wine fridge, granite counter tops and many tall custom built cabinets. Hardwood floors throughout, Totally remodeled full baths and whirlpool tub. Newer stamped concrete patio. Heated garage with Driveway that fits 6 cars, newer siding, windows, all new light fixtures and recessed lighting, finished basement with bar and gym. Newer 2014 furnace, AC, and central humidifier. Roof, gutters and soffits only 2 months old. New private PVC Fence and new custom shed. What a great Entertaining back yard! New Gray custom built Metal Gazebo with hot tub and an aluminum Pergola with Canopy. The dog also has a custom built home and a private fenced area! MUST SEE!
Property Features
Property Type: Residential - Single Family
Basement: Yes
Basement: Partially Finished, Full
Cooling: Central Air
Fireplaces: 2
Garage: 1
Heating: Natural Gas, Forced Air
Home Style: Ranch
Lot Size: 0.24 Acres
Roof Type: Asphalt
Taxes: $6,785
Year Built: 1955
Amenities
Dry Bar
1st Floor Bedroom
1st Floor Full Bath
Feature Descriptions
Additional rooms: No additional rooms
Additional Structures: Shed(s)
Appliances: Range, Microwave, Dishwasher, Refrigerator, Bar Fridge, Washer, Dryer, Disposal, Stainless Steel Appliance(s), Wine Refrigerator, Range Hood, Humidifier
Association Includes: None
Bath Features: Whirlpool, Separate Shower
Exterior: Vinyl Siding
Fireplace: Wood Burning, Gas Log, Gas Starter
Fireplace Location(s): Family Room, Basement
Lot Dimensions: 165X65
Other Equipment: TV-Dish, Security System, CO Detectors, Ceiling Fan(s), Sump Pump
Parcel#: 0604403007
Parking: Other, Garage Door Opener, Heated Garage, Yes, Garage Owned, Attached, Garage
Security: yes
Sewer: Public Sewer
Total Rooms: 6
Township: York
Water: Public
Room Sizes
Bedroom 2: 12X10
Bedroom 3: 12X10
Dining Room: 19X12
Family Room: 23X13
Kitchen: 12X8
Primary Bedroom: 14X12
Local Schools
School District: District 4
Listed By / Shown By
Listed By
Agency Name: Garcia Realty & Finance Inc
Agency Phone: 630-421-3288
Shown By
Agency Title: Gambino Realtors
Agency Phone: 815-282-2222

Estimate Your Payment
Estimated Payment
$ 2,813.22 per month $2,112.18 Principal & Interest $565.42 Property Tax $135.63 Homeowner's Insurance
20 W Division Street | MLS# 12747758
This single family home located at 20 W Division Street, Villa Park, IL 60181 is currently listed for sale with an asking price of $465,000. This property was built in 1955 and has 3 bedrooms and 2 full baths with 1404 sq. ft. W Division Street is located within the District 4 school district. Search Villa Park real estate on www.gogambino.com today.