
BEDS3
BATHS1 full 1 partial
SQUARE FEET1,580
MLS#12777246
STATUSActive
PROPERTY TYPERental - Single Family
SUBDIVISIONCinnamon Creek
SCHOOLDistrict 365U
Property Description
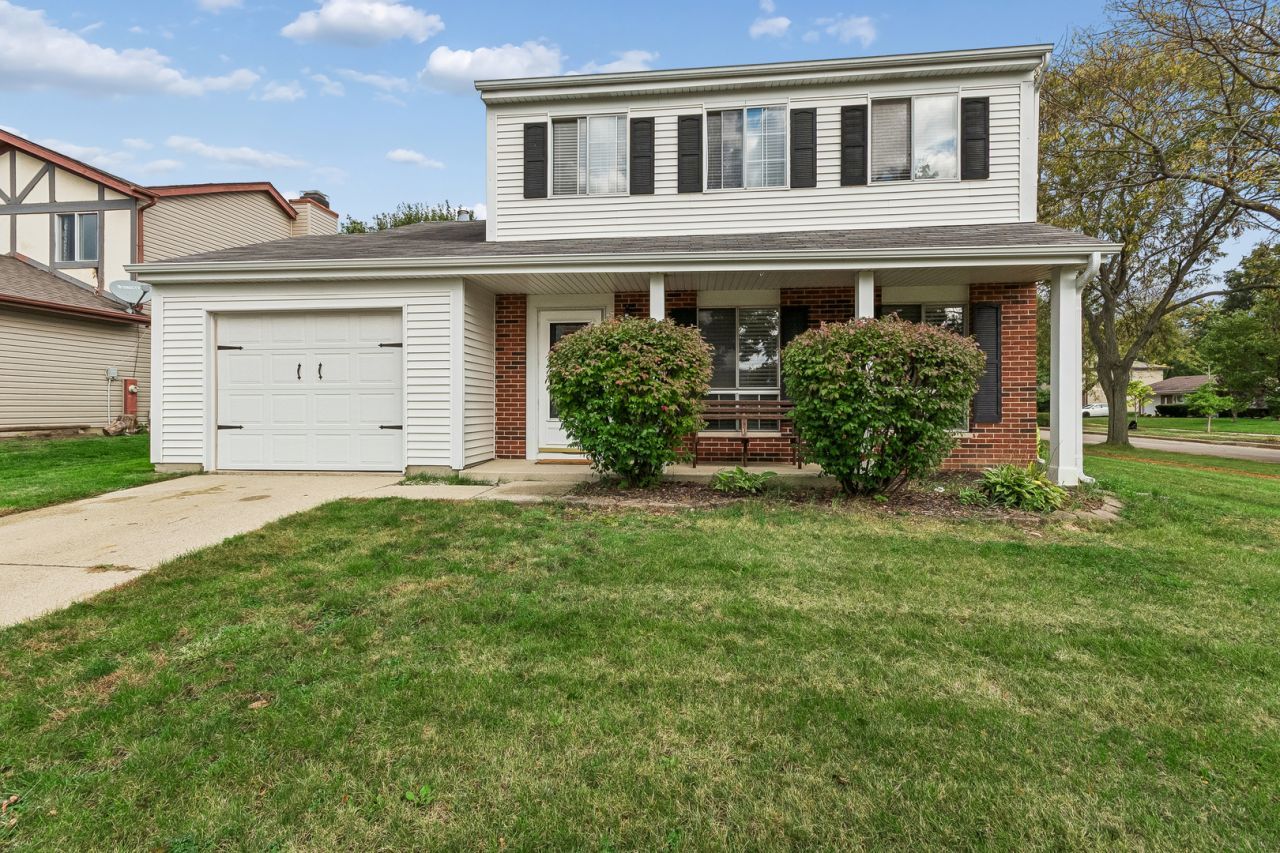
Welcome to this charming 3 Bedroom, 1.5 Bath, two-story on a beautiful fully fenced corner lot! The main level boasts a bright and sunny eat-in kitchen with white cabinetry, large dining space, modern hard surface flooring. Open concept to family room with Brick Fireplace with sliding doors, overlooking the amazing backyard. Spacious formal living room, formal dining room, powder room, and laundry. Upstairs boasts double-door entry master suite with private bath access, Two additional general bedrooms too! Attached garage and located on oversized full privacy fenced lot with concrete patio for outdoor fun! Enjoy an unbeatable location steps from highly ranked schools, local shopping, restaurants, and beautiful parks!
Property Features
Property Type: Rental - Single Family
Basement: None
Cooling: Central Air
Fireplaces: 1
Garage: 2
Heating: Gas, Forced Air
Lot Size: 0.17 Acres
Roof Type: Asphalt
Year Built: 1981
Feature Descriptions
Additional rooms: No additional rooms
Additional Structures: Shed(s)
Appliances: Range, Dishwasher, Refrigerator
Dining Room: Separate
Exterior: Vinyl Siding, Brick
Fireplace: Wood Burning
Fireplace Location(s): Family Room
Laundry: Main Level, Laundry Closet
Lot: Corner Lot
Lot Dimensions: 73X103
Other Equipment: CO Detectors, Ceiling Fan(s)
Parking: Concrete, Garage Door Opener, Yes, Garage Owned, Attached, Garage
Rent Includes: None
Sewer: Public Sewer
Total Rooms: 7
Township: DuPage
Water: Public
Room Sizes
Bedroom 2: 13X09
Bedroom 3: 13X10
Dining Room: 10X09
Family Room: 15X13
Kitchen: 17X09
Laundry: 5X4
Living Room: 20X11
Primary Bedroom: 15X12
Local Schools
High School: Bolingbrook High School
Middle School: Brooks Middle School
Elementary School: Oak View Elementary School
School District: District 365U
Listed By / Shown By
Listed By
Agency Name: Baird & Warner
Agency Phone: 708-491-4155
Shown By
Agency Title: Gambino Realtors
Agency Phone: 815-282-2222

200 Aspen Drive | MLS# 12777246
This property located at 200 Aspen Drive, Bolingbrook, IL 60440 is currently listed for rent with an asking price of $2,800 / Monthly. Aspen Drive is located within the District 365U school district. Search Bolingbrook real estate on www.gogambino.com today.