
BEDS3
BATHS2 full
SQUARE FEET1,512
MLS#12651812
STATUSContingent
PROPERTY TYPEResidential - Single Family
SUBDIVISIONBoulder Hill
SCHOOLDistrict 308
Property Description
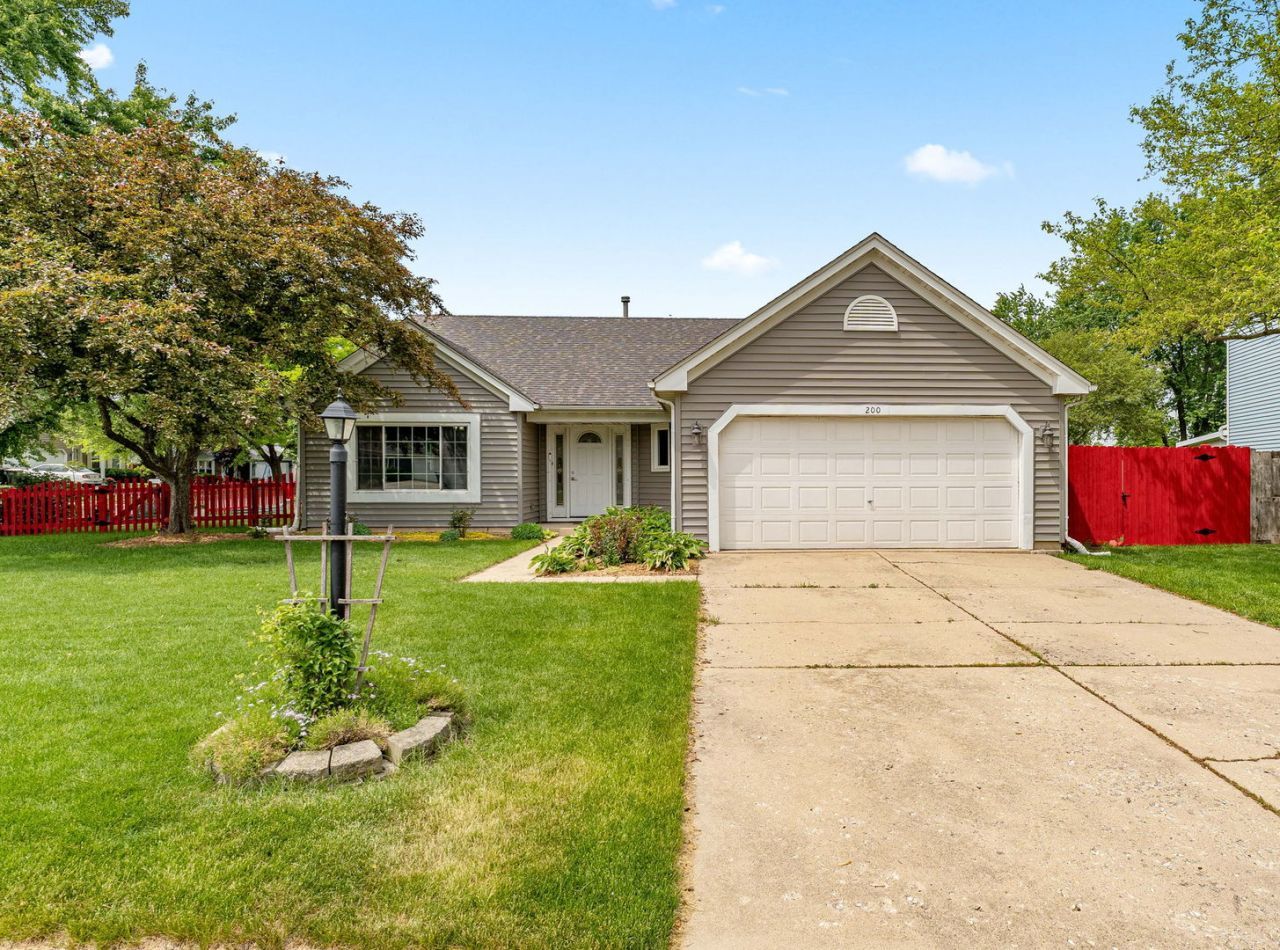
Beautifully updated and move-in ready 3-bedroom, 2 full bath ranch home located in the desirable Boulder Hill subdivision with sought-after Oswego schools and amenities. From the moment you enter, you'll appreciate the bright, welcoming layout featuring newer flooring (2023) and a spacious family room filled with natural light from stunning wall-to-wall windows. The thoughtfully designed kitchen is perfect for both everyday living and entertaining, featuring 42-inch cabinetry, granite countertops, counter seating, and a center island - all updated in 2015. The private primary suite offers a large walk-in closet and an attached full bathroom, creating the perfect retreat. Both bathrooms were tastefully updated in 2021. Step outside to enjoy the exceptional outdoor space complete with a large deck, fully fenced corner lot, storage shed, firepit, and beautifully maintained flower beds that add charm and color throughout the seasons. Major updates provide peace of mind, including a new roof (2021), new siding (2021), newer windows (2012), and newer doors (2012). Conveniently located near parks, shopping, dining, and more, this well-cared-for home combines comfort, style, and functionality in a fantastic Montgomery location.
Property Features
Property Type: Residential - Single Family
Basement: None
Cooling: Central Air
Garage: 2
Heating: Electric
Home Style: Ranch
Lot Size: 0.22 Acres
Roof Type: Asphalt
Taxes: $7,078
Year Built: 1978
Amenities
Dry Bar
1st Floor Bedroom
1st Floor Full Bath
Walk-In Closet(s)
Dining Combo
Granite Counters
Pantry
Feature Descriptions
Additional rooms: Deck, Foyer
Additional Structures: Shed(s)
Appliances: Range, Microwave, Dishwasher, Stainless Steel Appliance(s)
Association Includes: None
Dining Room: Kitchen/Dining Combo
Exterior: Vinyl Siding
Laundry: Main Level, In Unit
Lot: Corner Lot
Lot Dimensions: 111X97
Parcel#: 0304251029
Parking: Concrete, Heated Garage, Yes, Garage Owned, Attached, Garage
Sewer: Public Sewer
Total Rooms: 6
Township: Oswego
Water: Public
Room Sizes
Deck: 18X15
Foyer: 11X14
Bedroom 2: 14X11
Bedroom 3: 11X13
Dining Room: 9X17
Kitchen: 11X17
Laundry: 6X9
Living Room: 13X19
Primary Bedroom: 13X16
Local Schools
High School: Oswego East High School
Middle School: Plank Junior High School
Elementary School: Long Beach Elementary School
School District: District 308
Listed By / Shown By
Listed By
Agency Name: @properties Christie's International Real Estate
Agency Phone: 847-432-0700
Shown By
Agency Title: Gambino Realtors
Agency Phone: 815-282-2222

Estimate Your Payment
Estimated Payment
$ 2,330.07 per month $1,635.23 Principal & Interest $589.83 Property Tax $105.00 Homeowner's Insurance
200 Fernwood Road | MLS# 12651812
This single family home located at 200 Fernwood Road, Montgomery, IL 60538 is currently listed for sale with an asking price of $360,000. This property was built in 1978 and has 3 bedrooms and 2 full baths with 1512 sq. ft. Fernwood Road is located in the Boulder Hill subdivision within the District 308 school district. Search Boulder Hill real estate on www.gogambino.com today.