
BEDS6
BATHS4 full 2 partial
SQUARE FEET6,248
MLS#12764742
STATUSNew
PROPERTY TYPEResidential - Single Family
SUBDIVISIONCampbells
SCHOOLDistrict 115
Property Description
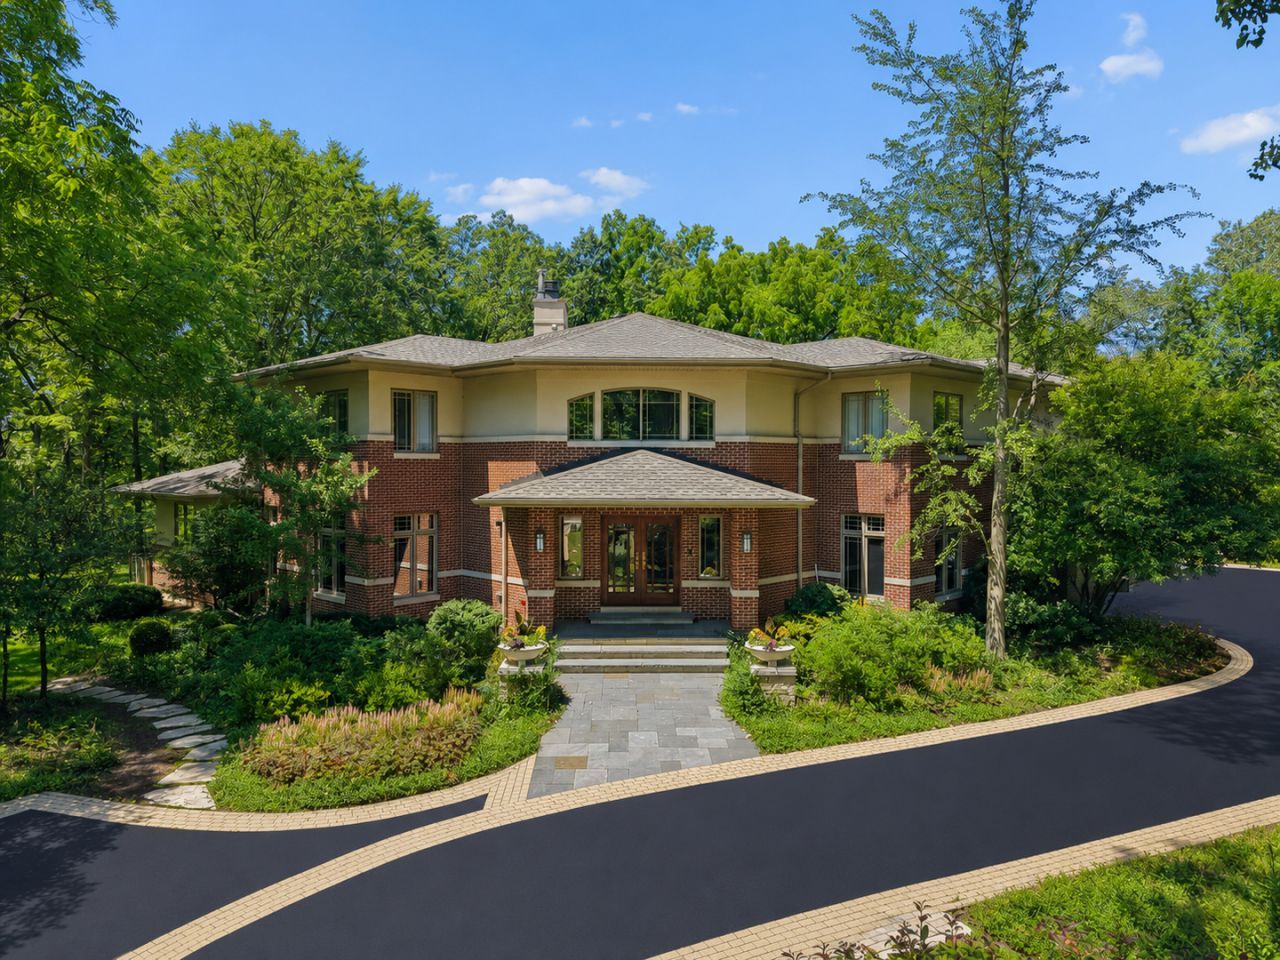
Tucked away on a quiet cul-de-sac in the heart of Lake Forest, 200 Glenwood Road is a private retreat designed for effortless everyday living, memorable gatherings, and a true connection to the outdoors. Set on 1.45 acres, this custom-built Seattle Prairie-style residence pairs architectural character with warm, relaxed sophistication. Natural light pours through expansive windows, highlighting clean architectural lines, rich natural materials, hardwood floors throughout, and a flexible floor plan that adapts beautifully to daily life and entertaining. The current owners have also made numerous thoughtful improvements throughout the home. The spectacular nuHaus kitchen is the heart of it all, with rich walnut cabinetry, an acid-etched glass pantry wall, Taj Mahal quartz countertops, a dramatic bamboo waterfall island, and top-of-the-line appliances. The sun-filled breakfast room opens to the family room and flows directly to the expansive deck and backyard, making indoor-outdoor living effortless. The first-floor primary suite offers privacy and calm, with two newly designed California Closets walk-in closets, a luxurious limestone bath with rain shower, and direct access to the rear deck. Upstairs, multiple bedroom wings provide exceptional flexibility and privacy, along with a spacious bonus room and additional versatile spaces. The finished lower level adds even more room for recreation, fitness, media, or play, plus abundant storage. The outdoor setting is truly special. Enjoy summer evenings on the expansive deck, follow the heated walkway to the in-ground stone spa, or gather around the secluded brick fire pit. Newly renovated landscaping and enlarged lawn areas create beautiful open space for play and entertaining, while a large fenced garden offers endless possibilities. After dark, a new state-of-the-art landscape lighting system illuminates the trees and grounds, creating a dramatic backdrop for outdoor entertaining. Modern systems include an auxiliary generator, Lutron lighting, exterior security cameras, and video doorbell. A private path provides convenient access toward nearby Waveland Park. Close to Cherokee Elementary and Lake Forest Country Day School, 200 Glenwood Road offers a rare combination of privacy, sophisticated design, convenience, and exceptional indoor-outdoor living.
Property Features
Property Type: Residential - Single Family
Basement: Yes
Basement: Partially Finished, Partial
Cooling: Central Air, Zoned
Fireplaces: 1
Garage: 4
Heating: Natural Gas, Forced Air, Sep Heating Systems - 2+, Zo
Lot Size: 1.45 Acres
Taxes: $34,206
Year Built: 1995
Amenities
Cathedral Ceiling(s)
Dry Bar
1st Floor Bedroom
1st Floor Full Bath
Built-in Features
Walk-In Closet(s)
Bookcases
Feature Descriptions
Additional rooms: Office, Recreation Room, Great Room, Exercise Room, Bedroom 5,Bedroom 6,Breakfast Room, Bonus Room
Appliances: Double Oven, Range, Microwave, Dishwasher, High End Refrigerator, Bar Fridge, Washer, Dryer, Disposal, Stainless Steel Appliance(s), Range Hood, Other, Humidifier
Association Includes: None
Bath Features: Whirlpool, Separate Shower, Double Sink
Dining Room: Separate
Exterior: Brick, Stucco
Fireplace: Gas Log, Gas Starter
Fireplace Location(s): Great Room
Hot Tub: Yes
Laundry: Main Level
Lot: Cul-De-Sac, Landscaped, Wooded, Mature Trees
Lot Dimensions: 236X276X319X118
Other Equipment: CO Detectors, Sump Pump, Sprinkler-Lawn, Backup Sump Pump;, Generator, Security Cameras
Parcel#: 16043030110000
Parking: Asphalt, Brick Driveway, Garage Door Opener, Heated Garage, Yes, Garage Owned, Attached, Garage
Sewer: Public Sewer
Total Rooms: 15
Township: West Deerfield
Water: Lake Michigan, Public
Room Sizes
Office: 21X20
Recreation Room: 27X15
Great Room: 32X18
Exercise Room: 20X19
Bedroom 5: 12X13
Bedroom 6: 19X14
Breakfast Room: 15X15
Bonus Room: 23X21
Bedroom 2: 15X13
Bedroom 3: 15X12
Bedroom 4: 13X16
Dining Room: 24X14
Family Room: 22X19
Kitchen: 21X18
Laundry: 12X8
Primary Bedroom: 19X18
Local Schools
High School: Lake Forest High School
Middle School: Deer Path Middle School
Elementary School: Cherokee Elementary School
School District: District 115
Listed By / Shown By
Listed By
Agency Name: Jameson Sotheby's International Realty
Agency Phone: 312-751-0300
Shown By
Agency Title: Gambino Realtors
Agency Phone: 815-282-2222

Estimate Your Payment
Estimated Payment
$ 16,627.34 per month $12,945.59 Principal & Interest $2,850.50 Property Tax $831.25 Homeowner's Insurance
200 Glenwood Road | MLS# 12764742
This single family home located at 200 Glenwood Road , Lake Forest, IL 60045 is currently listed for sale with an asking price of $2,850,000. This property was built in 1995 and has 6 bedrooms and 4 full and 2 partial baths with 6248 sq. ft. Glenwood Road is located in the Campbells subdivision within the District 115 school district. Search Campbells real estate on www.gogambino.com today.