
BEDS2
BATHS1 full 1 partial
SQUARE FEET1,092
MLS#12727577
STATUSPending
PROPERTY TYPEResidential - Condominium
SCHOOLDistrict 299
Property Description
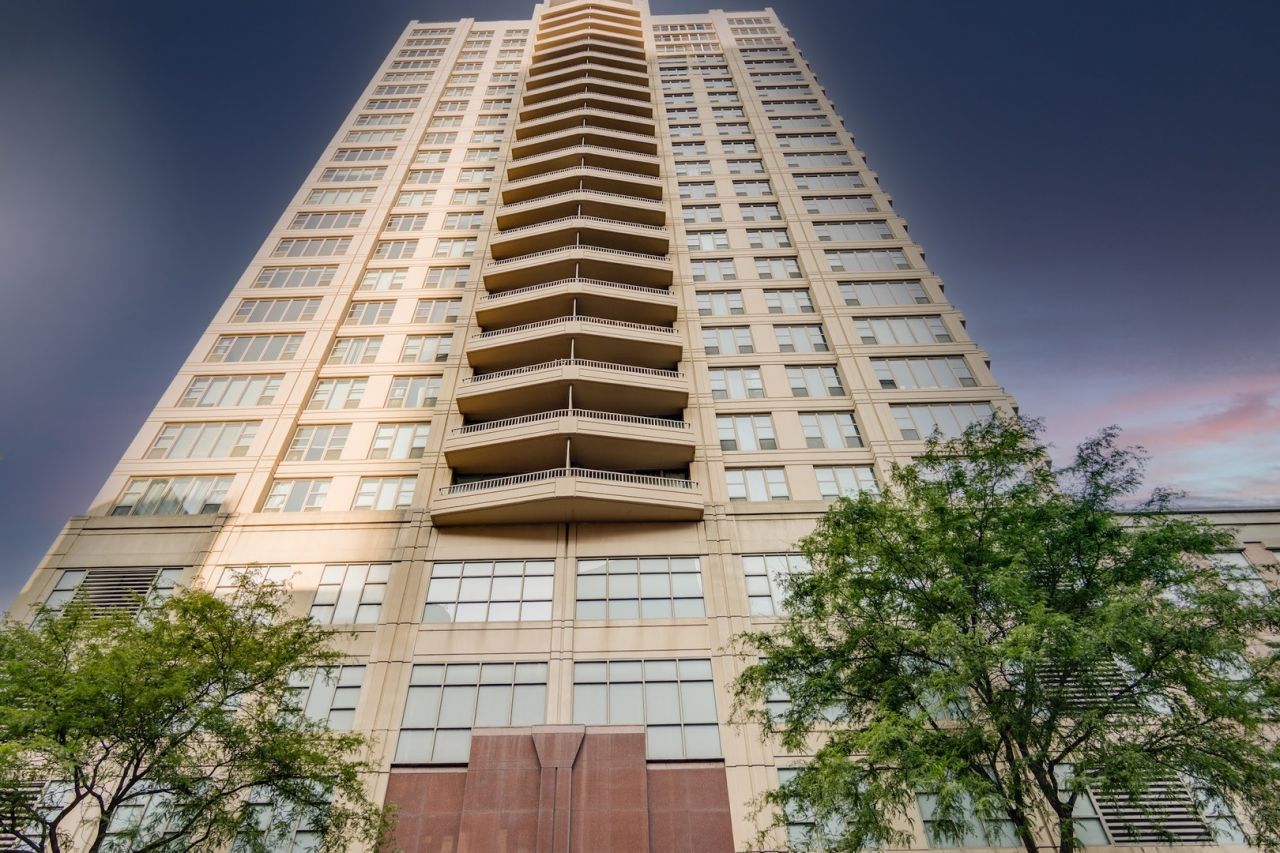
Renovated Unit. Brand New modern white kitchen featuring Samsung appliances to include full size refrigerator, newwhite gas oven and stove, microwave and range hood. Beautiful butcher block Counter tops. Other features include Landscaped Balcony, gas fire place new surround. 2 year old premium light floors. Built in closet with drawers second bedroom, premium lighting. Gorgeous Chandeliers. Electric Blinds throughout unit except second Bedroom. Beautiful views of Fulton's Market and Willis Tower. Near CTA and Ogilve Center. World Class Dining within in walking Distance. Workout Facility. Attached parking for an additional 20,000.
Property Features
Property Type: Residential - Condominium
Basement: None
Cooling: Central Air
Garage: 1
Heating: Natural Gas, Electric
Lot Size: Condo
Stories: 24.0
Taxes: $5,754
Year Built: 2005
Feature Descriptions
Additional rooms: Balcony/Porch/Lanai
Association Includes: Gas, Parking, Doorman, TV/Cable, Exercise Facilities, Exterior Maintenance, Scavenger, Snow Removal
Exterior: Concrete
HOA Fee: 783/ Monthly
Lot Dimensions: Condo
Parcel#: 17093140211119
Parking: Yes, Deeded, Attached, Garage
Pet Allowed: Cats OK, Dogs OK
Sewer: Public Sewer
Total Rooms: 4
Township: North Chicago
Water: Lake Michigan
Room Sizes
Balcony/Porch/Lanai: 4X13
Bedroom 2: 10X9
Kitchen: 10X12
Laundry: 3X3
Living Room: 18X16
Primary Bedroom: 14X13
Local Schools
School District: District 299
Listed By / Shown By
Listed By
Agency Name: Pearson Realty Group
Agency Phone: 773-325-2800
Shown By
Agency Title: Gambino Realtors
Agency Phone: 815-282-2222

Estimate Your Payment
Estimated Payment
$ 2,408.26 per month $1,812.38 Principal & Interest $479.50 Property Tax $116.38 Homeowner's Insurance
200 N Jefferson Street, Unit 1701 | MLS# 12727577
This condo located at 200 N Jefferson Street, Unit 1701, Chicago, IL 60661 is currently listed for sale with an asking price of $399,000. This property was built in 2005 and has 2 bedrooms and 1 full and 1 partial baths with 1092 sq. ft. N Jefferson Street, Unit 1701 is located within the District 299 school district. Search Chicago real estate on www.gogambino.com today.