
BEDS3
BATHS3 full
SQUARE FEET3,226
MLS#12777002
STATUSNew
PROPERTY TYPEResidential - Single Family
SUBDIVISIONUniversity Park
SCHOOLDistrict 5
Property Description
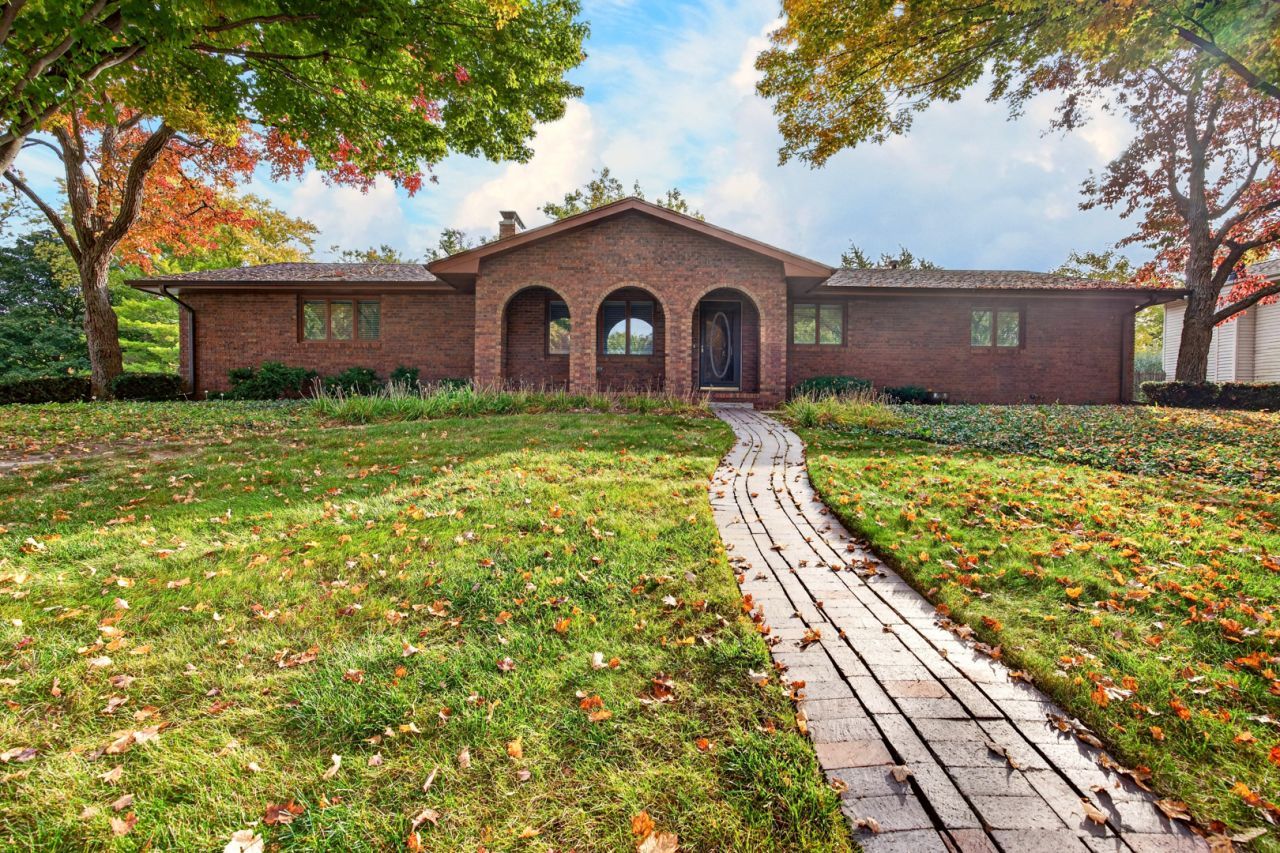
Welcome to this beautiful, all-brick ranch home situated on a gorgeous corner lot! Custom-built by the original owner, this 3-bedroom, 3-bath home showcases quality craftsmanship, thoughtful design, and pride of ownership throughout. Stunning custom brick archways welcome you to the charming front porch, creating an inviting first impression. Inside, you'll find a spacious main living area featuring a cozy fireplace, perfect for relaxing or entertaining. The beautiful three-season room provides the ideal space to enjoy views of the meticulously landscaped yard, while the paver patio offers a wonderful setting for outdoor gatherings. The basement adds additional living space and endless possibilities. With its timeless brick exterior, beautiful outdoor spaces, and unique architectural details, this one-of-a-kind home offers a wonderful combination of charm, comfort, and quality. Don't miss your opportunity to make it yours!
Property Features
Property Type: Residential - Single Family
Basement: Yes
Basement: Partially Finished, Full
Cooling: Central Air
Fireplaces: 2
Garage: 2
Heating: Gas
Lot Size: 0.34 Acres
Taxes: $6,216
Year Built: 1971
Feature Descriptions
Additional rooms: Enclosed Porch
Association Includes: None
Dining Room: Kitchen/Dining Combo
Exterior: Brick
Fireplace Location(s): Living Room, Basement
Lot: Mature Trees
Lot Dimensions: 110x135
Parcel#: 1429308001
Parking: Yes, Garage Owned, Attached, Garage
Sewer: Public Sewer
Total Rooms: 6
Township: Normal
Water: Public
Room Sizes
Enclosed Porch: 12X15
Bedroom 2: 15X11
Bedroom 3: 11X11
Dining Room: 11X12
Kitchen: 12X13
Living Room: 18X15
Primary Bedroom: 16X12
Local Schools
High School: Normal Community West High Schoo
Middle School: Parkside Jr High
Elementary School: Parkside Elementary
School District: District 5
Listed By / Shown By
Listed By
Agency Name: RE/MAX Rising
Agency Phone: 309-340-1000
Shown By
Agency Title: Gambino Realtors
Agency Phone: 815-282-2222

Estimate Your Payment
Estimated Payment
$ 1,770.00 per month $1,176.46 Principal & Interest $518.00 Property Tax $75.54 Homeowner's Insurance
200 Robert Drive | MLS# 12777002
This single family home located at 200 Robert Drive , Normal, IL 61761 is currently listed for sale with an asking price of $259,000. This property was built in 1971 and has 3 bedrooms and 3 full baths with 3226 sq. ft. Robert Drive is located in the University Park subdivision within the District 5 school district. Search University Park real estate on www.gogambino.com today.