
BEDS2
BATHS2 full
SQUARE FEET1,500
MLS#12727600
STATUSActive
PROPERTY TYPEResidential - Single Family
SCHOOLDistrict 4
Property Description
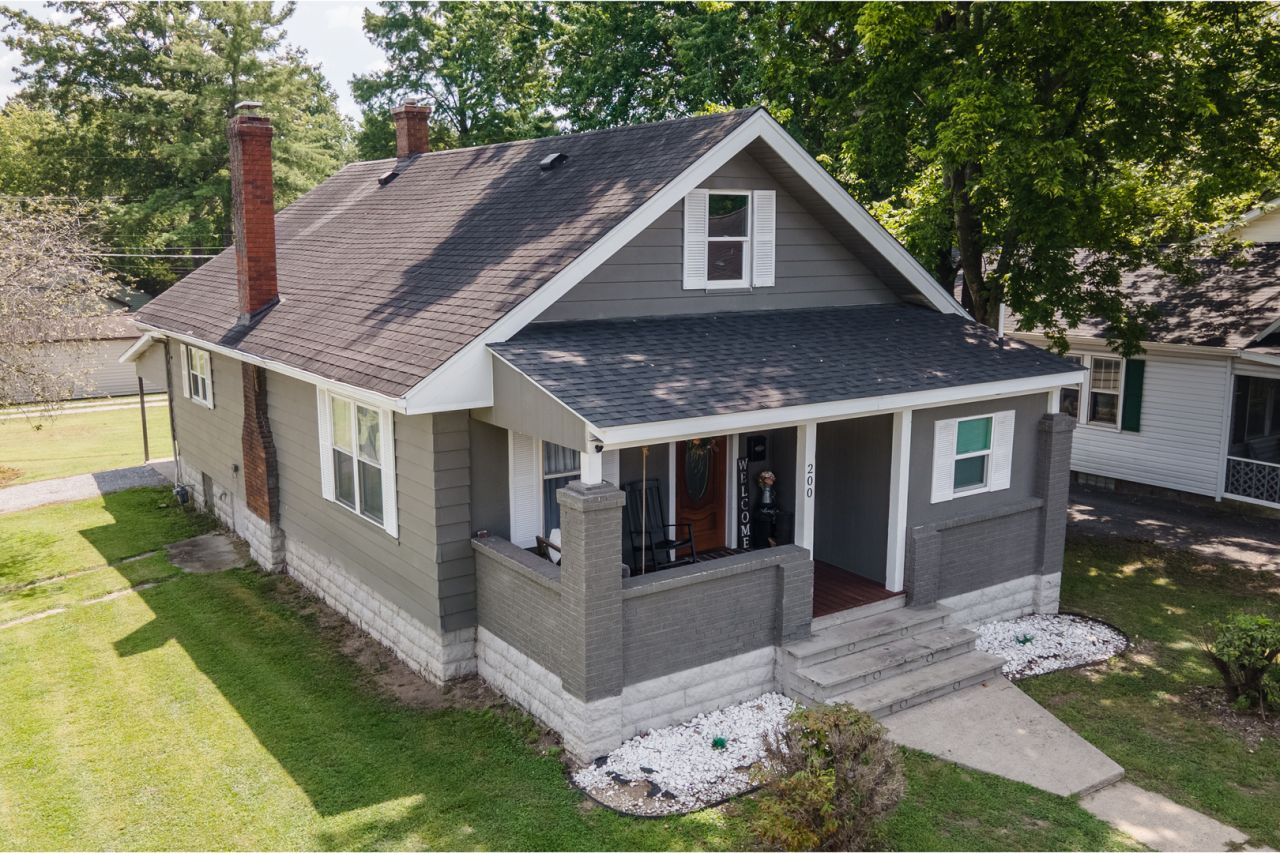
MOVE-IN READY WITH MODERN UPDATES AND TIMELESS CHARM! This inviting home offers 2-3 bedrooms, 2 full baths and approximately 1,500 square feet of living space. The spacious finished upper level could easily serve as a 3rd bedroom, family room, home office or flexible living space. Completed in 2023, the updated kitchen features white cabinetry with attractive countertops and stainless steel appliances that stay with the home. A newer washer and dryer and the dining room table are also included. Both bathrooms were also fully remodeled in 2023. Attractive flooring flows throughout the home, while generous room sizes and plenty of natural light add to its appeal. Situated on a nice corner lot, this home offers style, comfort and versatility. PRICED TO SELL AT JUST $139,900, this is one you won't want to miss! Schedule your private showing today!
Property Features
Property Type: Residential - Single Family
Basement: Yes
Basement: Unfinished, Partial
Cooling: Central Air, Window Unit(s)
Fireplaces: 1
Heating: Other
Home Style: Bungalow
Lot Size: 0.14 Acres
Roof Type: Asphalt
Taxes: $2,817
Year Built: 1906
Amenities
1st Floor Bedroom
1st Floor Full Bath
Feature Descriptions
Additional rooms: No additional rooms
Appliances: Microwave, Dishwasher, Refrigerator, Washer, Dryer
Association Includes: None
Dining Room: Combined w/ LivRm
Exterior: Aluminum Siding, Frame
Fireplace: Wood Burning
Fireplace Location(s): Living Room
Laundry: Electric Dryer Hookup
Lot: Corner Lot
Lot Dimensions: 50x125
Parcel#: 0229104001
Parking: Gravel, Driveway, Yes, Owned
Sewer: Public Sewer
Total Rooms: 5
Water: Public
Room Sizes
Bedroom 2: 11X14
Dining Room: 12X11
Kitchen: 12X10
Laundry: 14X5
Living Room: 12X7
Primary Bedroom: 11X12
Local Schools
High School: Herrin High School
Elementary School: Herrin Elementary
School District: District 4
Listed By / Shown By
Listed By
Agency Name: C21 HOUSE OF REALTY, INC.
Agency Phone: 618-997-6495
Shown By
Agency Title: Gambino Realtors
Agency Phone: 815-282-2222

Estimate Your Payment
Estimated Payment
$ 911.02 per month $635.47 Principal & Interest $234.75 Property Tax $40.80 Homeowner's Insurance
200 S 8th Street | MLS# 12727600
This single family home located at 200 S 8th Street, Herrin, IL 62948 is currently listed for sale with an asking price of $139,900. This property was built in 1906 and has 2 bedrooms and 2 full baths with 1500 sq. ft. S 8th Street is located within the District 4 school district. Search Herrin real estate on www.gogambino.com today.