
BEDS3
BATHS2 full
MLS#12791231
STATUSNew
PROPERTY TYPEResidential - Condominium
SCHOOLDistrict 299
Property Description
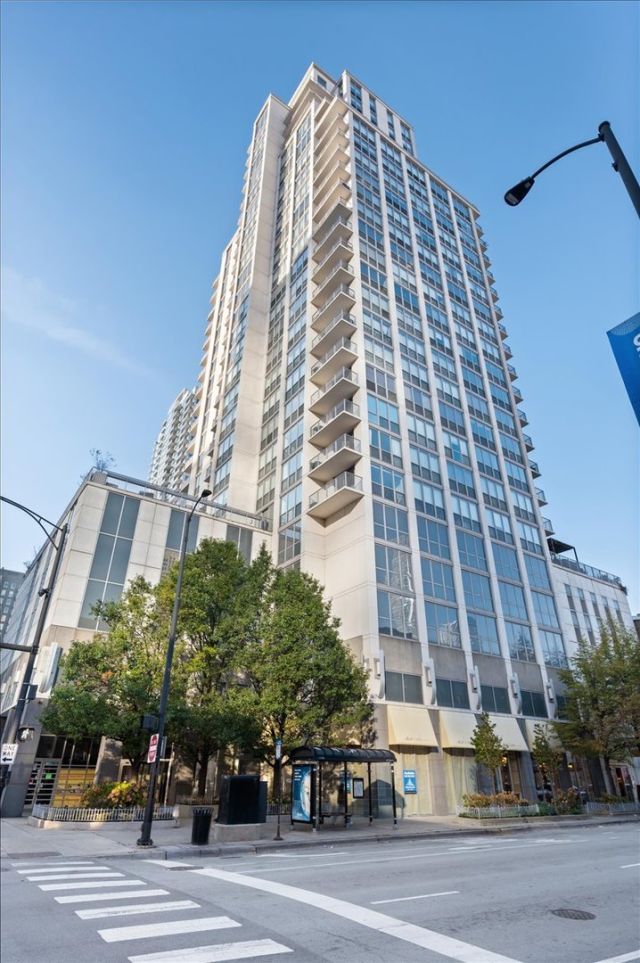
Bring your vision to this bright SE corner 3BR/2BA residence in the heart of River North. Floor-to-ceiling windows fill the home with natural light and showcase incredible city views, while a private balcony offers space to enjoy the skyline. An opportunity to renovate and personalize, the spacious layout includes a generous primary suite with a custom walk-in closet, a kitchen with granite countertops and a breakfast bar, and in-unit laundry. Reimagine the space in an outstanding location, just steps from restaurants, shopping, galleries, and public transportation. Sold AS IS. Garage parking space available for an additional $35K.
Property Features
Property Type: Residential - Condominium
Basement: None
Cooling: Central Air
Garage: 1
Heating: Forced Air, Indv Controls
Lot Size: CONDO
Stories: 27.0
Taxes: $9,466
Year Built: 2004
Feature Descriptions
Additional rooms: No additional rooms
Appliances: Range, Microwave, Dishwasher, Refrigerator, Freezer, Washer, Dryer, Disposal
Association Amenities: Bike Room/Bike Trails, Door Person, Elevator in Residence, Exercise Room, On Site Manager/Engineer, Sundeck, Receiving Room, Service Elevator(s), Valet/Cleaner
Association Includes: Heat, Air Conditioning, Water, Gas, Insurance, Security, Doorman, TV/Cable, Exercise Facilities, Exterior Maintenance, Lawn Care, Scavenger, Snow Removal, Internet
Bath Features: Separate Shower, Double Sink
Dining Room: Combined w/ LivRm
Exterior: Glass, Concrete
HOA Fee: 1260/ Monthly
Laundry: Washer Hookup, In Unit
Lot Dimensions: CONDO
Parcel#: 17092370251010
Parking: Garage Door Opener, Yes, Garage Owned, Attached, Garage
Pet Allowed: Cats OK, Dogs OK, Number Limit, Size Limit
Sewer: Public Sewer
Total Rooms: 6
Township: North Chicago
Water: Lake Michigan
Room Sizes
Bedroom 2: 11X11
Bedroom 3: 10X10
Dining Room: 13X9
Kitchen: 9X9
Living Room: 16X13
Primary Bedroom: 17X13
Local Schools
Elementary School: Ogden Elementary
School District: District 299
Listed By / Shown By
Listed By
Agency Name: @properties Christie's International Real Estate
Agency Phone: 773-472-0200
Shown By
Agency Title: Gambino Realtors
Agency Phone: 815-282-2222

Estimate Your Payment
Estimated Payment
$ 2,601.58 per month $1,703.37 Principal & Interest $788.83 Property Tax $109.38 Homeowner's Insurance
200 W Grand Avenue , Unit 1501 | MLS# 12791231
This condo located at 200 W Grand Avenue , Unit 1501, Chicago, IL 60654 is currently listed for sale with an asking price of $375,000. This property was built in 2004 and has 3 bedrooms and 2 full baths. W Grand Avenue , Unit 1501 is located within the District 299 school district. Search Chicago real estate on www.gogambino.com today.