
BEDS3
BATHS1 full
SQUARE FEET1,033
MLS#12580095
STATUSNew
PROPERTY TYPEResidential - Single Family
SUBDIVISIONMeadowbrook
SCHOOLDistrict 214
Property Description
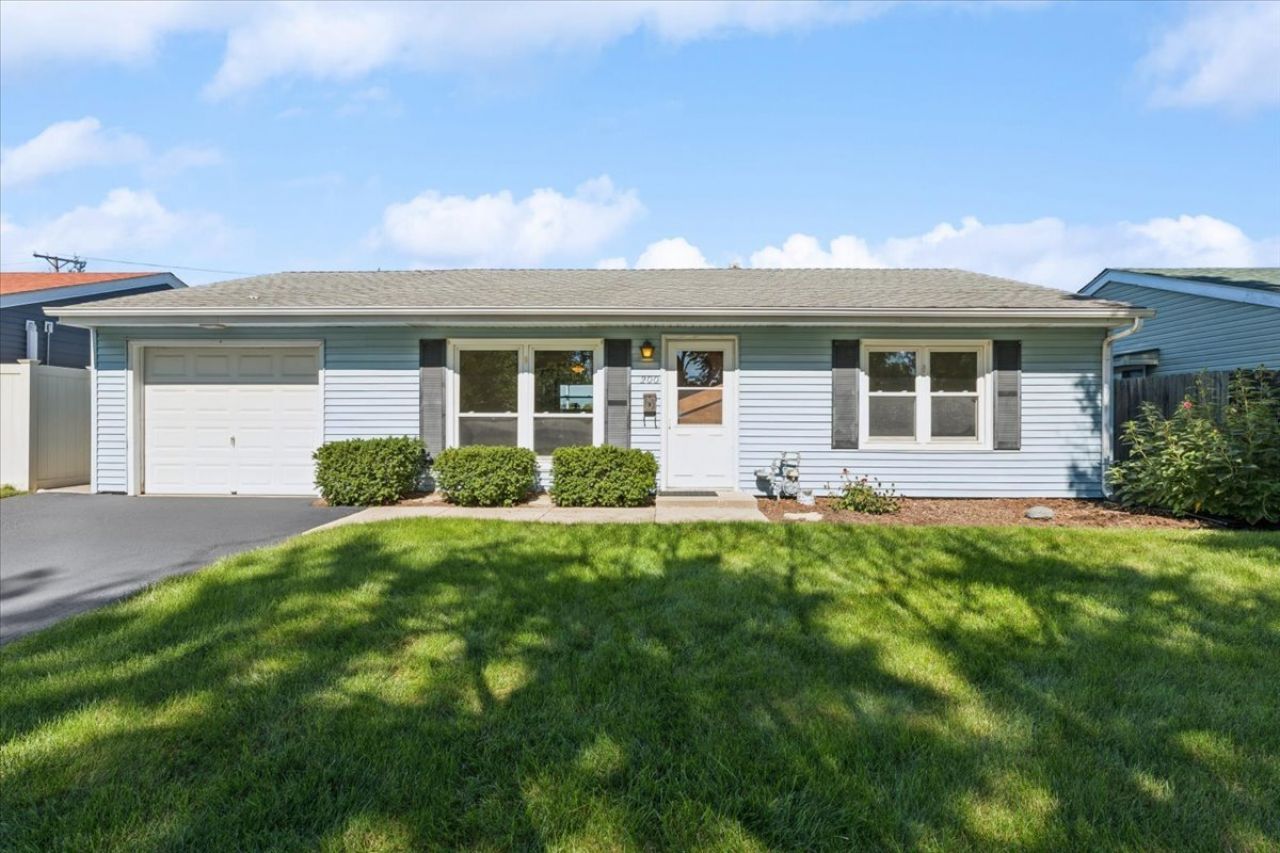
Looking for the perfect place to start or downsize? Imagine your tomorrow at 200 W Jeffery Ave! This cozy ranch is refreshed, move-in ready and tucked into a fantastic setting with tranquil water views. Enjoy easy one-level living with 3 bedrooms and an open-concept Kitchen/Living Room. A brand-new bathroom, furnace, fresh paint and flooring throughout make it easy to move right in and make yourself at home. Out back, you'll find an expansive deck with pergola and a massive shed, plus plenty of yard space for gardening, gathering and play - all while taking in the peaceful surroundings and Lake Heritage views. The oversized 1-car attached garage offers a handy workbench and loads of overhead storage. Location is everything, and this house has it. You're just minutes from the train and Wheeling Aquatic Center, with easy expressway access to O'Hare and Chicago. You'll also love the fishing and scenic walking trail at nearby Lake Heritage Park. Summer concerts, movie nights, parks and the sports complex are all close by. No HOA! This is a family estate and is being offered as-is. Look no further - welcome home!
Property Features
Property Type: Residential - Single Family
Basement: None
Cooling: Central Air
Garage: 1.5
Heating: Forced Air
Home Style: Ranch
Lot Size: 0.14 Acres
Roof Type: Asphalt
Taxes: $5,435
Year Built: 1957
Amenities
1st Floor Bedroom
1st Floor Full Bath
Feature Descriptions
Additional rooms: Pantry
Additional Structures: Shed(s)
Appliances: Range, Microwave, Dishwasher, Refrigerator, Washer, Dryer
Association Includes: None
Dining Room: Combined w/ LivRm
Exterior: Vinyl Siding
Laundry: Main Level, Laundry Closet
Lot Dimensions: 55 x 110 x 55 x 110
Other Equipment: Ceiling Fan(s), Water Heater-Gas
Parcel#: 03111010030000
Parking: Asphalt, Yes, Garage Owned, Attached, Garage
Sewer: Public Sewer
Total Rooms: 6
Township: Wheeling
Water: Public
Room Sizes
Pantry: 5X4
Bedroom 2: 10X10
Bedroom 3: 10X8
Dining Room: 12X6
Kitchen: 14X11
Laundry: 5X5
Living Room: 18X13
Primary Bedroom: 13X10
Local Schools
High School: Wheeling High School
Middle School: Oliver W Holmes Middle School
Elementary School: Mark Twain Elementary School
School District: District 214
Listed By / Shown By
Listed By
Agency Name: Baird & Warner
Agency Phone: 847-726-2100
Shown By
Agency Title: Gambino Realtors
Agency Phone: 815-282-2222

Estimate Your Payment
Estimated Payment
$ 2,265.66 per month $1,703.37 Principal & Interest $452.92 Property Tax $109.38 Homeowner's Insurance
200 W Jeffery Avenue | MLS# 12580095
This single family home located at 200 W Jeffery Avenue, Wheeling, IL 60090 is currently listed for sale with an asking price of $375,000. This property was built in 1957 and has 3 bedrooms and 1 full baths with 1033 sq. ft. W Jeffery Avenue is located in the Meadowbrook subdivision within the District 214 school district. Search Meadowbrook real estate on www.gogambino.com today.