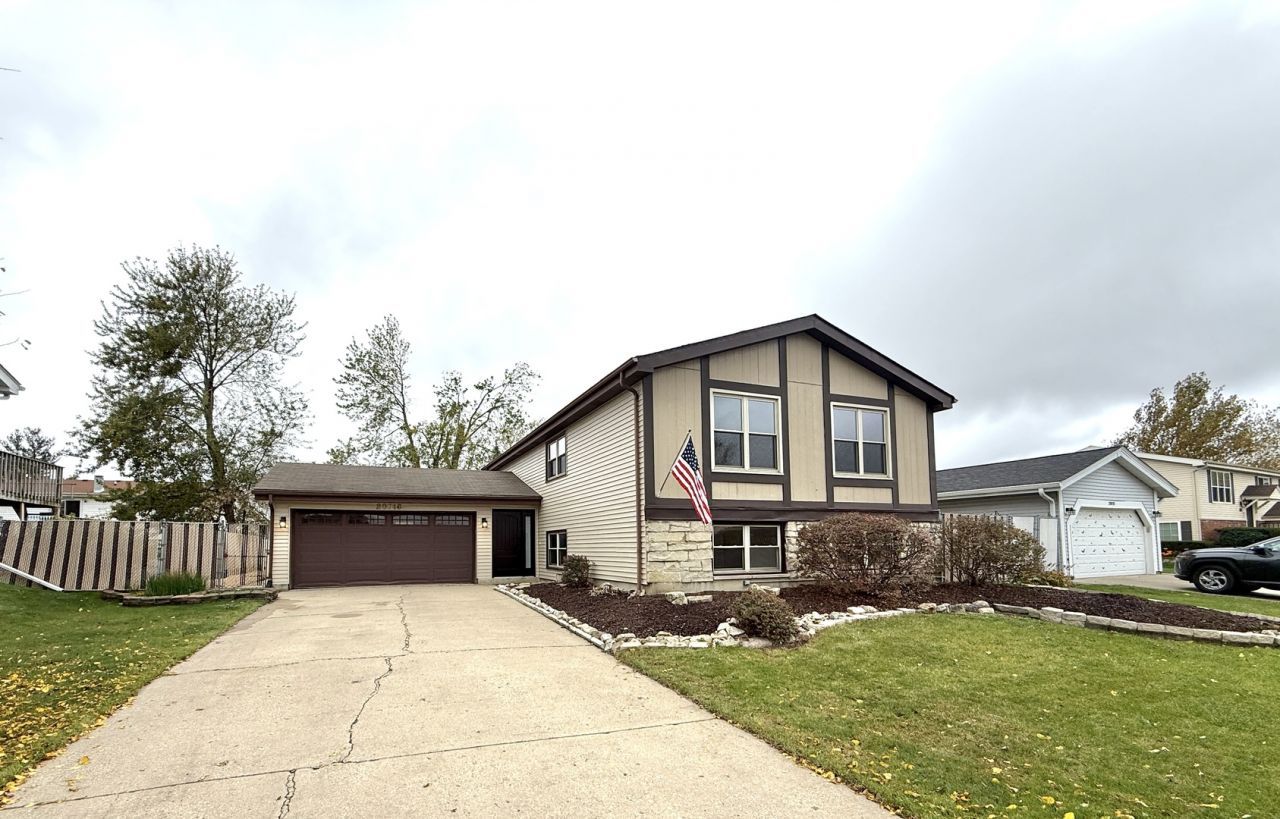

BEDS5
BATHS3 full
SQUARE FEET1,774
MLS#12801902
STATUSNew
PROPERTY TYPEResidential - Single Family
SCHOOLDistrict 210
Property Description
Welcome to this beautifully renovated split-level, offering 5 bedrooms, 3 full baths, an in-ground pool, and numerous upgrades throughout. The flexible layout provides plenty of room for everyday living, entertaining, and accommodating guests/related living. The lower level creates a warm, inviting gathering space, complete with a family room with fireplace a full bath and two bedrooms-ideal for visitors, a home office, hobbies, or additional living space. Outside, enjoy the large deck overlooking the in-ground pool-a wonderful setting for summer entertaining, weekend get-togethers, or relaxing at home. Renovated interiors, a practical layout, and appealing outdoor amenities make this Frankfort home a standout. Located in award-winning Lincoln Way East school district and close to shops, restaurants, golf, parks, Metra and more! This home has it all!
Property Features
Property Type: Residential - Single Family
Basement: None
Cooling: Central Air
Fireplaces: 1
Garage: 2
Heating: Gas
Home Style: Bi-Level
Lot Size: 0.16 Acres
Taxes: $7,834
Year Built: 1973
Feature Descriptions
Additional rooms: Bedroom 5
Appliances: Range, Dishwasher, Refrigerator, Washer, Dryer
Association Includes: None
Dining Room: Combined w/ LivRm
Exterior: Vinyl Siding, Brick
Fireplace: Gas Starter
Fireplace Location(s): Family Room
Lot Dimensions: 109x65
Parcel#: 1909142060150000
Parking: Yes, Attached, Garage
Sewer: Public Sewer
Total Rooms: 9
Township: Frankfort
Water: Lake Michigan, Public
Room Sizes
Bedroom 5: 17X13
Bedroom 2: 12X15
Bedroom 3: 11X13
Bedroom 4: 12X15
Dining Room: 10X13
Family Room: 17X23
Kitchen: 12X12
Laundry: 9X10
Living Room: 18X15
Primary Bedroom: 16X11
Local Schools
School District: District 210
Listed By / Shown By
Listed By
Agency Name: Coldwell Banker Stratford Place
Agency Phone: 708-562-4900
Shown By
Agency Title: Gambino Realtors
Agency Phone: 815-282-2222

Estimate Your Payment
Estimated Payment
$ 2,827.64 per month $2,043.59 Principal & Interest $652.83 Property Tax $131.22 Homeowner's Insurance
20016 S Thorndale Drive | MLS# 12801902
This single family home located at 20016 S Thorndale Drive , Frankfort, IL 60423 is currently listed for sale with an asking price of $449,900. This property was built in 1973 and has 5 bedrooms and 3 full baths with 1774 sq. ft. S Thorndale Drive is located within the District 210 school district. Search Frankfort real estate on www.gogambino.com today.