
BEDS4
BATHS2 full 1 partial
SQUARE FEET2,180
MLS#12691844
STATUSNew
PROPERTY TYPEResidential - Single Family
SUBDIVISIONClublands
SCHOOLDistrict 202
Property Description
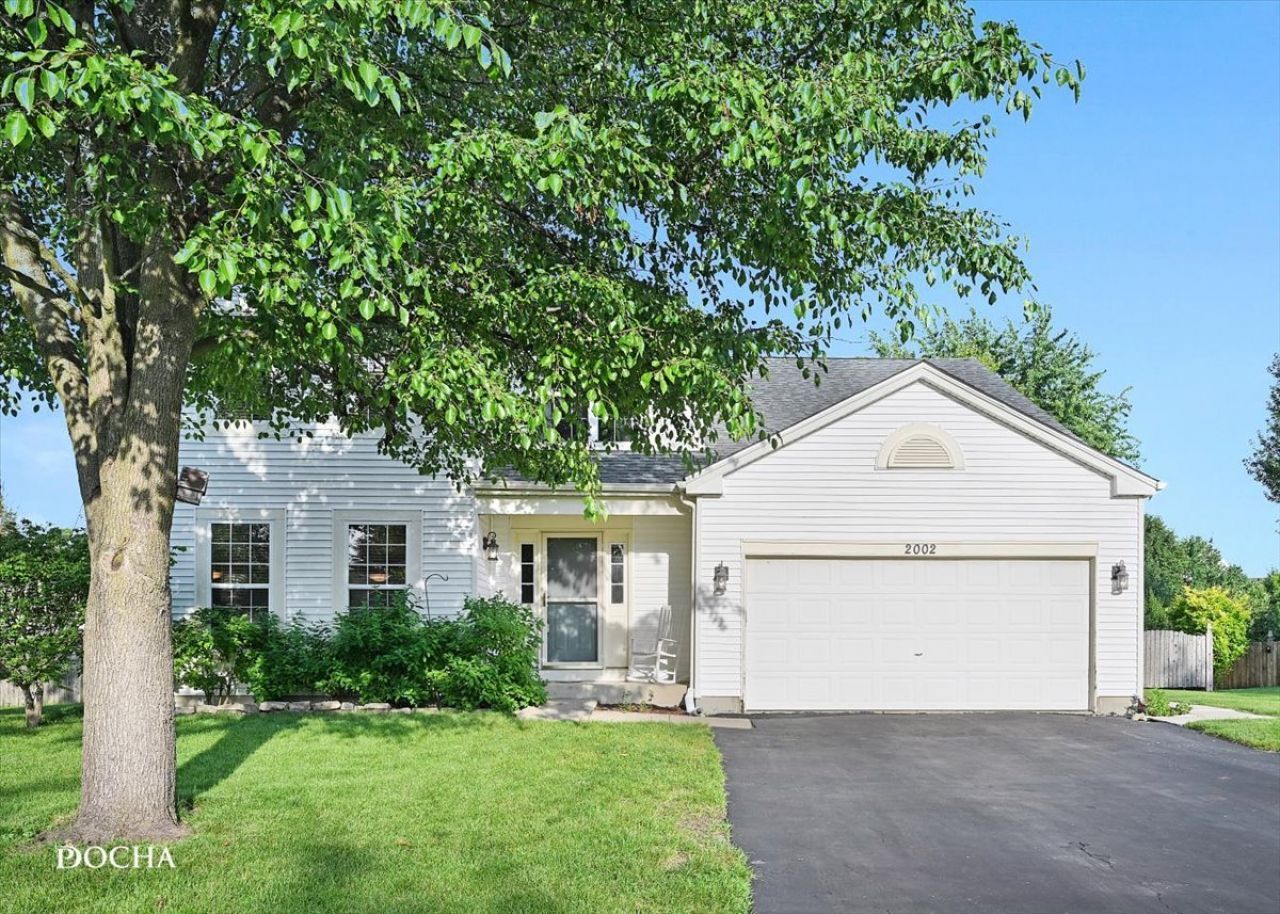
Welcome to this beautiful home nestled on a quiet cul-de-sac in the sought after Clublands subdivision of Plainfield. This 4 bedroom, 2 1/2 bathroom home offers the perfect blend of space, comfort, and functionality. Entering the home, you are greeted by the fabulous entry/foyer. The two story living room with an abundance of natural light leads to the dining room with tray ceilings. The well appointed kitchen with ample cabinetry, generous counter space, and a convenient pantry closet connects seamlessly to the family room. This makes for easy gatherings. Upstairs, you'll find four spacious bedrooms, including a large primary suite complete with a walk-in closet and private en suite bath. (You will want to check out the closet!) Three additional bedrooms and a full hall bathroom offer plenty of space for family, guests, or a home office setup. The full, unfinished basement provides endless potential, whether you envision additional living space, a home gym, or abundant storage. Step outside to enjoy the expansive, fully fenced backyard. The patio and fire pit make this the perfect yard for outdoor entertaining. Situated in a prime location within the neighborhood, this home offers both privacy and community charm. Don't miss the opportunity to make this Clublands gem your next home!
Property Features
Property Type: Residential - Single Family
Basement: Unfinished, Full
Basement: Yes
Cooling: Central Air
Garage: 2
Heating: Natural Gas, Forced Air
Lot Size: 0.25 Acres
Taxes: $8,458
Year Built: 2003
Amenities
Walk-In Closet(s)
Feature Descriptions
Additional rooms: Eating Area
Appliances: Range, Microwave, Dishwasher, Refrigerator, Washer, Dryer, Disposal
Association Includes: Insurance, Clubhouse, Pool
Dining Room: Separate
Exterior: Vinyl Siding
HOA Fee: 65/ Monthly
Laundry: Main Level, Gas Dryer Hookup
Lot: Cul-De-Sac
Lot Dimensions: 40x110x141x161
Parcel#: 0636207036
Parking: Garage Door Opener, Yes, Garage Owned, Attached, Garage
Sewer: Public Sewer
Total Rooms: 9
Township: Na-Au-Say
Water: Public
Room Sizes
Eating Area: 7X11
Bedroom 2: 10X10
Bedroom 3: 10X10
Bedroom 4: 10X15
Dining Room: 10X10
Family Room: 11X19
Kitchen: 9X14
Laundry: 5X6
Living Room: 13X10
Primary Bedroom: 14X22
Local Schools
School District: District 202
Listed By / Shown By
Listed By
Agency Name: One3 Realty
Agency Phone: 630-383-8084
Shown By
Agency Title: Gambino Realtors
Agency Phone: 815-282-2222

Estimate Your Payment
Estimated Payment
$ 2,536.91 per month $1,721.54 Principal & Interest $704.83 Property Tax $110.54 Homeowner's Insurance
2002 Ashbrook Court | MLS# 12691844
This single family home located at 2002 Ashbrook Court, Plainfield, IL 60586 is currently listed for sale with an asking price of $379,000. This property was built in 2003 and has 4 bedrooms and 2 full and 1 partial baths with 2180 sq. ft. Ashbrook Court is located in the Clublands subdivision within the District 202 school district. Search Clublands real estate on www.gogambino.com today.