
BEDS4
BATHS3 full 1 partial
SQUARE FEET5,000
MLS#12716594
STATUSRe-activated
PROPERTY TYPEResidential - Single Family
SCHOOLDistrict 227
Property Description
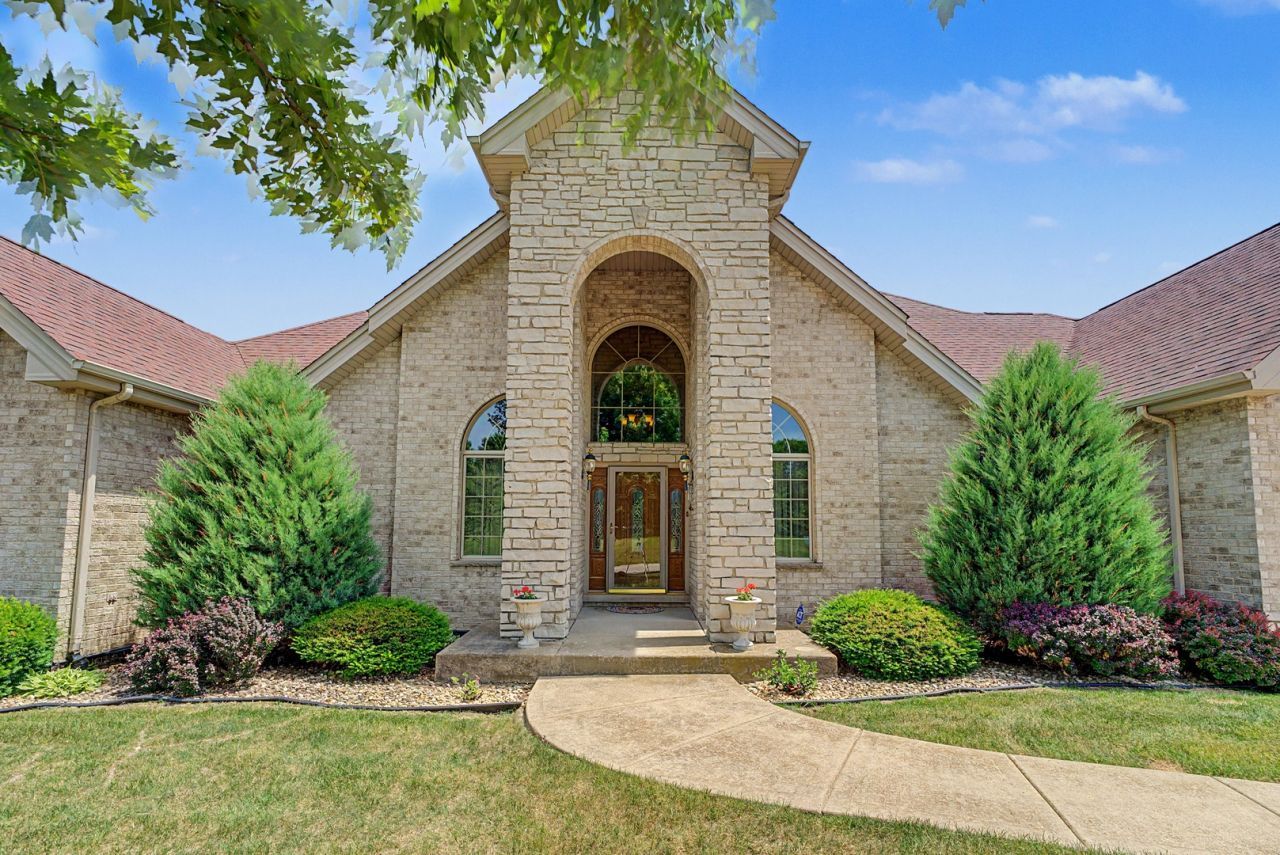
CUSTOM BUILT RANCH HOME! Sprawling home with so many upgrades there is not enough space to describe, so come view it yourself! This home checks all the boxes! No upstairs to worry about, no big landscaping/grass cutting to contend with, no neighbors right outside your front window, giving a sense or semi privacy in a beautiful sub division! Wonderful curb appeal, and welcoming foyer opens up beautifully with a private dining room, wonderful great room with fireplace, 3 bedrooms on main level with one secondary suite downstairs. Finished basement has ton of living space and separate office could be 5th bedroom if needed. Primary bedroom has jacuzzi tub for 2 and a sep. shower. Kitchen features 42 inch cabinets, granite counter tops, wine fridge, pantry. Home has a laundry room off the garage 2 car. The rear opens up from a sitting room to a beautiful stone patio with 2 areas for relaxed sun filled summers! Very little grass to maintain. Home comes with a backup generator for power outages and 2 sump pumps! Basement is partially carpeted. Its your job to come see it! This is the prom queen!
Property Features
Property Type: Residential - Single Family
Basement: Yes
Basement: Finished, Full
Cooling: Central Air
Fireplaces: 1
Garage: 2
Heating: Natural Gas
Lot Size: 0.29 Acres
Taxes: $6,734
Year Built: 2009
Feature Descriptions
Additional rooms: Bonus Room, Foyer, Office, Sitting Room, Breakfast Room, Recreation Room, Utility Room-Lower Level, Other Room
Association Includes: None
Bath Features: Whirlpool, Separate Shower
Exterior: Brick
Fireplace Location(s): Family Room
HOA Fee: 1650/ Annually
Laundry: Gas Dryer Hookup, In Unit
Lot Dimensions: 90X140
Other Equipment: Sump Pump, Backup Sump Pump;, Generator
Parcel#: 31131080190000
Parking: Yes, Garage Owned, Attached, Garage
Sewer: Public Sewer
Total Rooms: 13
Township: Rich
Water: Public
Room Sizes
Bonus Room: 12X14
Foyer: 10X6
Office: 12X10
Sitting Room: 16X12
Breakfast Room: 12X11
Recreation Room: 39X38
Other Room: 22X19
Bedroom 2: 12X14
Bedroom 3: 13X16
Bedroom 4: 20X20
Dining Room: 16X12
Family Room: 19X25
Kitchen: 12X13
Laundry: 13X6
Living Room: 14X12
Primary Bedroom: 19X14
Local Schools
High School: Rich Township High School
School District: District 227
Listed By / Shown By
Listed By
Agency Name: RE/MAX Premier
Agency Phone: 312-475-1717
Shown By
Agency Title: Gambino Realtors
Agency Phone: 815-282-2222

Estimate Your Payment
Estimated Payment
$ 2,808.97 per month $2,112.18 Principal & Interest $561.17 Property Tax $135.63 Homeowner's Insurance
20029 Aegina Drive | MLS# 12716594
This single family home located at 20029 Aegina Drive, Olympia Fields, IL 60461 is currently listed for sale with an asking price of $465,000. This property was built in 2009 and has 4 bedrooms and 3 full and 1 partial baths with 5000 sq. ft. Aegina Drive is located within the District 227 school district. Search Olympia Fields real estate on www.gogambino.com today.