
BEDS3
BATHS2 full
SQUARE FEET1,600
MLS#12692278
STATUSNew
PROPERTY TYPEResidential - Single Family
SCHOOLDistrict 215
Property Description
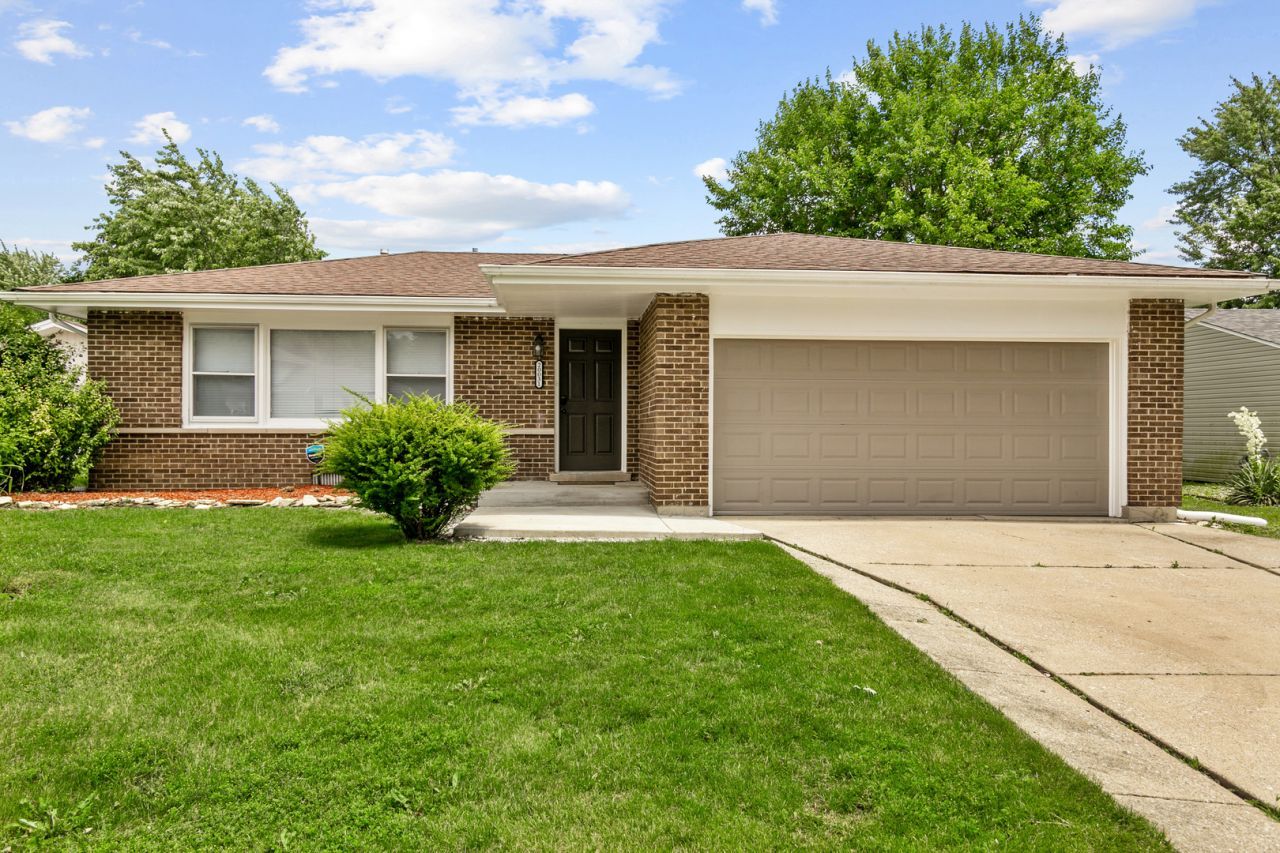
Lovingly cared for and ready for new owners! Gorgeous kitchen with quartz countertops, white shaker style cabinets and all stainless appliances. All new interior paint, fixtures and lighting. Beautiful, refinished hardwood floors throughout. New furnace, New hot water heater. New sump pump. Newly carpeted family room with fireplace. Backyard access from the lower level family laundry room. Newer laundry sink and hookups. Large fenced in yard with lovely covered patio for entertaining. Move in ready! Please view the 3-D tour and schedule your private showing TODAY!
Property Features
Property Type: Residential - Single Family
Basement: Finished, Exterior Entry, Daylight
Basement: Yes
Cooling: Central Air
Fireplaces: 1
Garage: 2
Heating: Natural Gas, Forced Air
Lot Size: 0.15 Acres
Roof Type: Asphalt
Taxes: $6,256
Year Built: 1978
Feature Descriptions
Additional rooms: No additional rooms
Appliances: Range, Microwave, Dishwasher, Refrigerator, Stainless Steel Appliance(s)
Association Includes: None
Dining Room: Combined w/ LivRm, L-shaped
Exterior: Brick
Fireplace Location(s): Family Room
Lot Dimensions: 60X110
Parcel#: 33073060220000
Parking: Concrete, Yes, Garage Owned, Attached, Garage
Sewer: Public Sewer
Total Rooms: 7
Township: Bloom
Water: Lake Michigan
Room Sizes
Bedroom 2: 10X12
Bedroom 3: 10X10
Dining Room: 10X10
Family Room: 10X19
Kitchen: 13X14
Laundry: 14X15
Living Room: 12X24
Primary Bedroom: 10X14
Local Schools
High School: Thornton Fractnl So High School
Middle School: Heritage Middle School
School District: District 215
Listed By / Shown By
Listed By
Agency Name: Chase Real Estate LLC
Agency Phone: 630-527-0095
Shown By
Agency Title: Gambino Realtors
Agency Phone: 815-282-2222

Estimate Your Payment
Estimated Payment
$ 2,018.42 per month $1,406.75 Principal & Interest $521.33 Property Tax $90.33 Homeowner's Insurance
20031 Crescent Avenue | MLS# 12692278
This single family home located at 20031 Crescent Avenue , Lynwood, IL 60411 is currently listed for sale with an asking price of $309,700. This property was built in 1978 and has 3 bedrooms and 2 full baths with 1600 sq. ft. Crescent Avenue is located within the District 215 school district. Search Lynwood real estate on www.gogambino.com today.