
BEDS3
BATHS1 full 1 partial
SQUARE FEET1,748
MLS#12667397
STATUSNew
PROPERTY TYPEResidential - Single Family
SCHOOLDistrict 204
Property Description
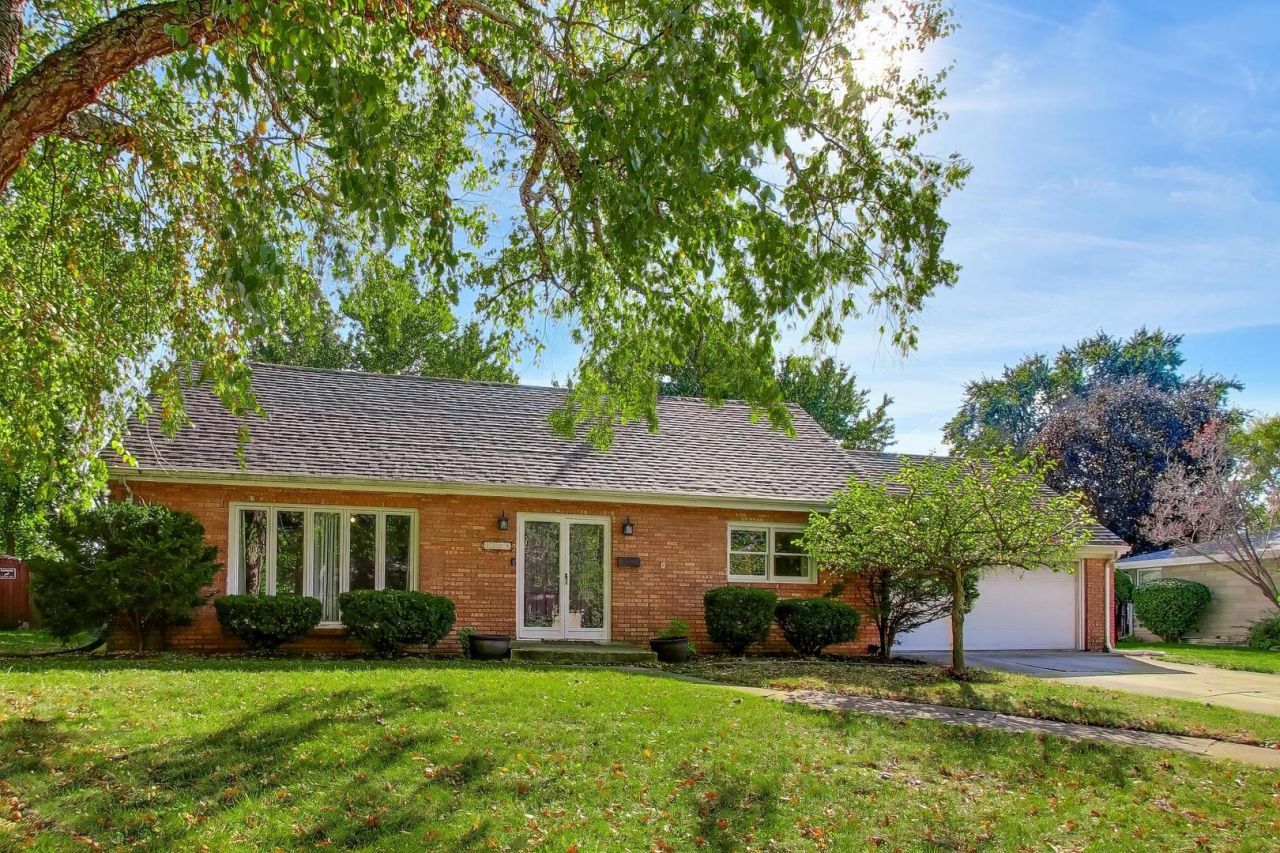
Combining classic Cape Cod character with extensive modern updates, this turnkey home provides seamless entertaining with complete peace of mind. Beautiful hardwood flooring guides you through a bright, open-concept layout into a chef's kitchen appointed with concrete countertops, stainless steel appliances, and under-cabinet lighting. The main level offers a dedicated laundry room alongside a versatile bedroom complete with custom built-ins and direct bath access, ideal for guests or a private home office. Upstairs features a bathroom and two generously sized bedrooms: a primary suite with three closets, and a second bedroom with a walk-in closet and bonus closet. Most big-ticket updates are entirely done, including a brand new roof, siding, and washer, furnace (2025), and dryer (2024). Daily living is made easy with an attached two-car garage offering ample storage, while the fenced backyard oasis showcases charming trees, a deck, fire pit, and shed. Conveniently located just minutes from restaurants, grocery stores, forest preserves, I-55, and the Metra station for an effortless commute. Step inside to see all the thoughtful details firsthand!
Upcoming Open Houses
Open House Saturday October 31st, 12:00pm - 2:00pm
Open House Sunday November 1st, 11:00am - 1:00pm
Property Features
Property Type: Residential - Single Family
Basement: Crawl Space
Cooling: Central Air
Garage: 2
Heating: Gas, Forced Air
Home Style: Cape Cod
Lot Size: 0.22 Acres
Roof Type: Asphalt
Taxes: $7,600
Year Built: 1962
Amenities
1st Floor Bedroom
Open Floorplan
Feature Descriptions
Additional rooms: No additional rooms
Additional Structures: Shed(s)
Appliances: Range, Microwave, Dishwasher, Refrigerator, Washer, Dryer
Association Includes: None
Exterior: Brick
Laundry: Main Level, Gas Dryer Hookup, Electric Dryer Hookup, In Unit
Lot Dimensions: 83X114
Other Equipment: CO Detectors, Ceiling Fan(s)
Parcel#: 3007071210170000
Parking: Yes, Garage Owned, Attached, Garage
Sewer: Public Sewer
Total Rooms: 6
Township: Joliet
Water: Public
Room Sizes
Bedroom 2: 15X11
Bedroom 3: 10X11
Dining Room: 11X22
Kitchen: 12X13
Laundry: 8X5
Living Room: 13X18
Primary Bedroom: 15X13
Local Schools
School District: District 204
Listed By / Shown By
Listed By
Agency Name: Compass
Agency Phone: 312-319-1168
Shown By
Agency Title: Gambino Realtors
Agency Phone: 815-282-2222

Estimate Your Payment
Estimated Payment
$ 2,078.69 per month $1,358.15 Principal & Interest $633.33 Property Tax $87.21 Homeowner's Insurance
2004 Arden Place | MLS# 12667397
This single family home located at 2004 Arden Place , Joliet, IL 60435 is currently listed for sale with an asking price of $299,000. This property was built in 1962 and has 3 bedrooms and 1 full and 1 partial baths with 1748 sq. ft. Arden Place is located within the District 204 school district. Search Joliet real estate on www.gogambino.com today.