
BEDS4
BATHS1 full
SQUARE FEET1,648
MLS#12708733
STATUSNew
PROPERTY TYPEResidential - Single Family
SUBDIVISIONNot Applicable
SCHOOLDistrict 90
Property Description
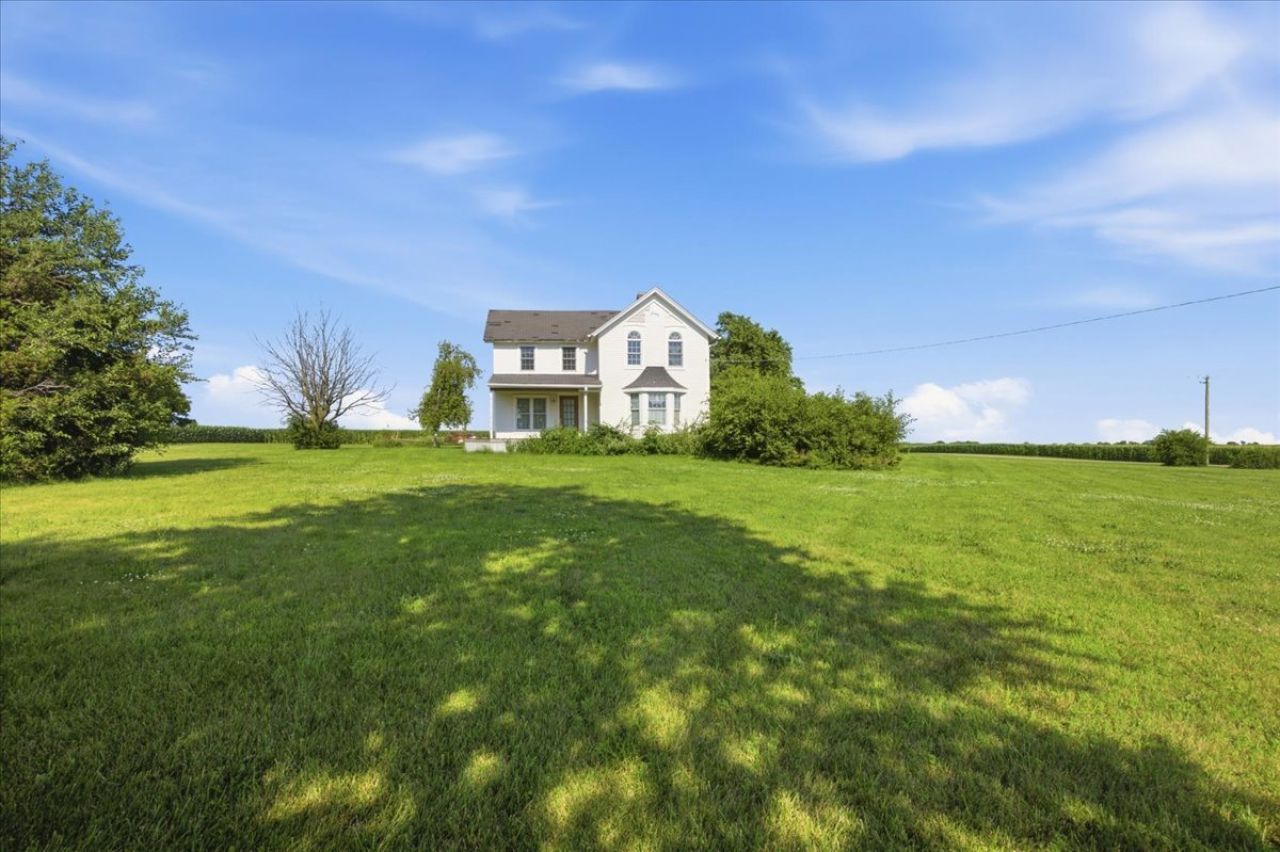
Step back in time with this 1908 farmhouse set on 5.10 beautiful acres, complete with an outbuilding and plenty of room to grow. The picturesque property features a gorgeous yard, mature trees, and the peaceful country setting you've been looking for. The home is ready for its next chapter and offers an incredible opportunity to restore and customize it with your own style and vision. Whether you're looking for a rural homestead, a renovation project, or simply space to spread out, this property has endless potential. Don't miss your chance to own a home on over 5 acres and create the country lifestyle you've always wanted.
Property Features
Property Type: Residential - Single Family
Basement: Unfinished, Full
Basement: Yes
Cooling: None
Garage: 4
Heating: Natural Gas
Home Style: Traditional
Lot Size: 5.10 Acres
Roof Type: Asphalt
Taxes: $2,982
Year Built: 1908
Feature Descriptions
Additional rooms: No additional rooms
Additional Structures: Outbuilding
Association Includes: None
Exterior: Vinyl Siding
Lot Dimensions: 400x400
Parcel#: 171705300003
Parking: Off Site, Detached, Yes, Garage
Sewer: Septic Tank
Total Rooms: 8
Township: Pontiac
Water: Well
Room Sizes
Bedroom 2: 12X12
Bedroom 3: 12X12
Bedroom 4: 12X12
Dining Room: 12X12
Family Room: 10X10
Kitchen: 12X12
Living Room: 12X15
Primary Bedroom: 12X12
Local Schools
High School: Pontiac High School
Middle School: Saunemin Jr High
Elementary School: Saunemin Elementary School
School District: District 90
Listed By / Shown By
Listed By
Agency Name: DeLong Homes
Agency Phone: 815-674-5939
Shown By
Agency Title: Gambino Realtors
Agency Phone: 815-282-2222

Estimate Your Payment
Estimated Payment
$ 973.11 per month $680.89 Principal & Interest $248.50 Property Tax $43.72 Homeowner's Insurance
20042 N 2500 East Road | MLS# 12708733
This single family home located at 20042 N 2500 East Road , Pontiac, IL 61764 is currently listed for sale with an asking price of $149,900. This property was built in 1908 and has 4 bedrooms and 1 full baths with 1648 sq. ft. N 2500 East Road is located in the Not Applicable subdivision within the District 90 school district. Search Not Applicable real estate on www.gogambino.com today.