
BEDS7
BATHS3 full 1 partial
SQUARE FEET3,835
MLS#12703601
STATUSNew
PROPERTY TYPEResidential - Single Family
SCHOOLDistrict 225
Property Description
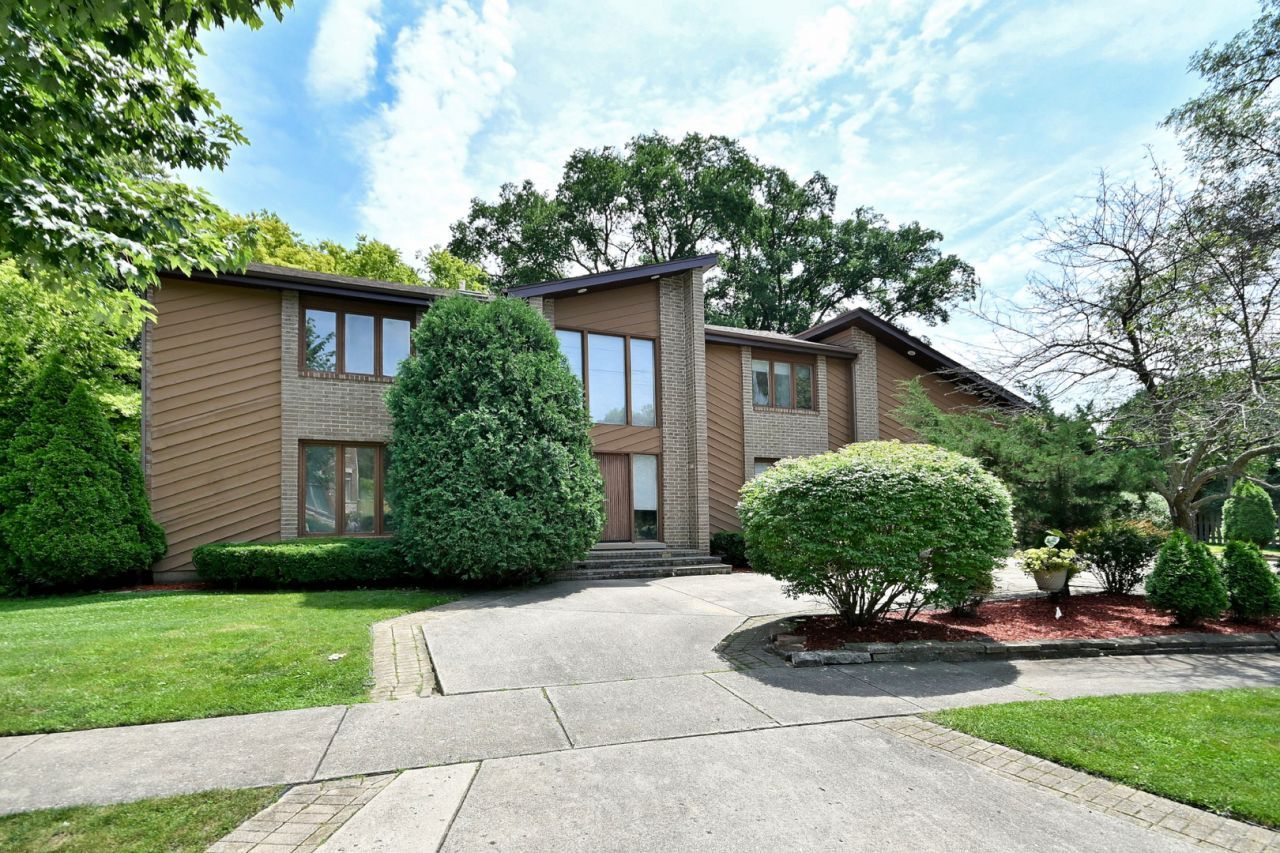
Exceptional 7-bedroom, 3 full bath, 1 half bath home located in one of Northbrook's most desirable neighborhoods! Step into the impressive two-story foyer featuring a beautiful staircase that sets the tone for the spacious layout throughout. The main level offers a formal living room, separate dining room, and a large eat-in kitchen with abundant cabinetry, generous counter space, dual built-in ovens and an island with cooktop. The kitchen opens to the inviting family room with a fireplace and sliding glass doors leading to an oversized 70' x 27' concrete patio, perfect for entertaining or relaxing outdoors. The second floor features a spacious primary suite complete with custom built-ins, a walk-in closet with custom shelving, and an en-suite bath with dual sinks, a separate soaking tub, and shower. Enjoy an A/C booster system for added comfort during warm summer nights. The primary suite also provides access to a large custom deck with a hot tub. An adjacent bedroom, currently configured as an office with a walk-in closet, would make an ideal nursery or flex space. Three additional generously sized bedrooms with large closets and a full bath complete the second floor. The finished attic offers a separate room ideal for a playroom. The full finished basement expands the home's versatility with two additional bedrooms, a huge recreation room, and a partial kitchen setup, making it perfect for entertaining, guests and related living for in-laws or generational living. Additional features include newer roof (2023), recessed lighting, a convenient laundry chute, and a cedar closet for extra storage. Situated on a beautifully landscaped corner lot with a privacy fence, this home also offers an attached three-car garage and a circular concrete driveway. Conveniently located just minutes from Downtown Northbrook, Metra, the library, expressways, shopping and dining. Enjoy a top-tier education system - Northbrook District 28 and Glenbrook North High School District 225! This home truly offers every amenity in one of Northbrook's premier locations. Being Sold As-Is, Where-Is
Property Features
Property Type: Residential - Single Family
Basement: Yes
Basement: Finished, Full
Cooling: Central Air
Fireplaces: 1
Garage: 3
Heating: Natural Gas, Forced Air
Home Style: Contemporary
Lot Size: 0.30 Acres
Roof Type: Asphalt
Taxes: $15,340
Year Built: 1984
Amenities
Hot Tub
Built-in Features
Walk-In Closet(s)
Separate Dining Room
Feature Descriptions
Additional rooms: Bedroom 5,Bedroom 6,Bedroom 7,Recreation Room, Foyer, Walk In Closet, Utility Room-Lower Level, Bonus Room, Deck
Appliances: Double Oven, Dishwasher, Refrigerator, Washer, Dryer, Cooktop, Oven
Association Includes: None
Bath Features: Double Sink, Soaking Tub
Dining Room: Separate
Exterior: Brick, Cedar
Fireplace Location(s): Family Room
Hot Tub: Yes
Laundry: Main Level, In Unit, Laundry Chute
Lot: Corner Lot
Lot Dimensions: 160x114
Parcel#: 04164000390000
Parking: Concrete, Yes, Garage Owned, Attached, Garage
Sewer: Public Sewer
Total Rooms: 13
Township: Northfield
Water: Public
Room Sizes
Bedroom 5: 14X12
Bedroom 6: 13X13
Bedroom 7: 13X9
Recreation Room: 16X25
Foyer: 15X16
Walk In Closet: 5X7
Bonus Room: 19X12
Deck: 23X17
Bedroom 2: 16X13
Bedroom 3: 13X15
Bedroom 4: 13X13
Dining Room: 14X14
Family Room: 24X14
Kitchen: 20X17
Laundry: 6X11
Living Room: 18X14
Primary Bedroom: 15X16
Local Schools
High School: Glenbrook North High School
Middle School: Maple School
Elementary School: Wescott Elementary School
School District: District 225
Listed By / Shown By
Listed By
Agency Name: Avenue 1 Realty Group
Agency Phone: 773-622-4663
Shown By
Agency Title: Gambino Realtors
Agency Phone: 815-282-2222

Estimate Your Payment
Estimated Payment
$ 5,821.79 per month $4,269.32 Principal & Interest $1,278.33 Property Tax $274.14 Homeowner's Insurance
2005 Mallard Drive | MLS# 12703601
This single family home located at 2005 Mallard Drive, Northbrook, IL 60062 is currently listed for sale with an asking price of $939,900. This property was built in 1984 and has 7 bedrooms and 3 full and 1 partial baths with 3835 sq. ft. Mallard Drive is located within the District 225 school district. Search Northbrook real estate on www.gogambino.com today.