
BEDS4
BATHS3 full 1 partial
SQUARE FEET4,416
MLS#12806474
STATUSNew
PROPERTY TYPEResidential - Single Family
SCHOOLDistrict 115
Property Description
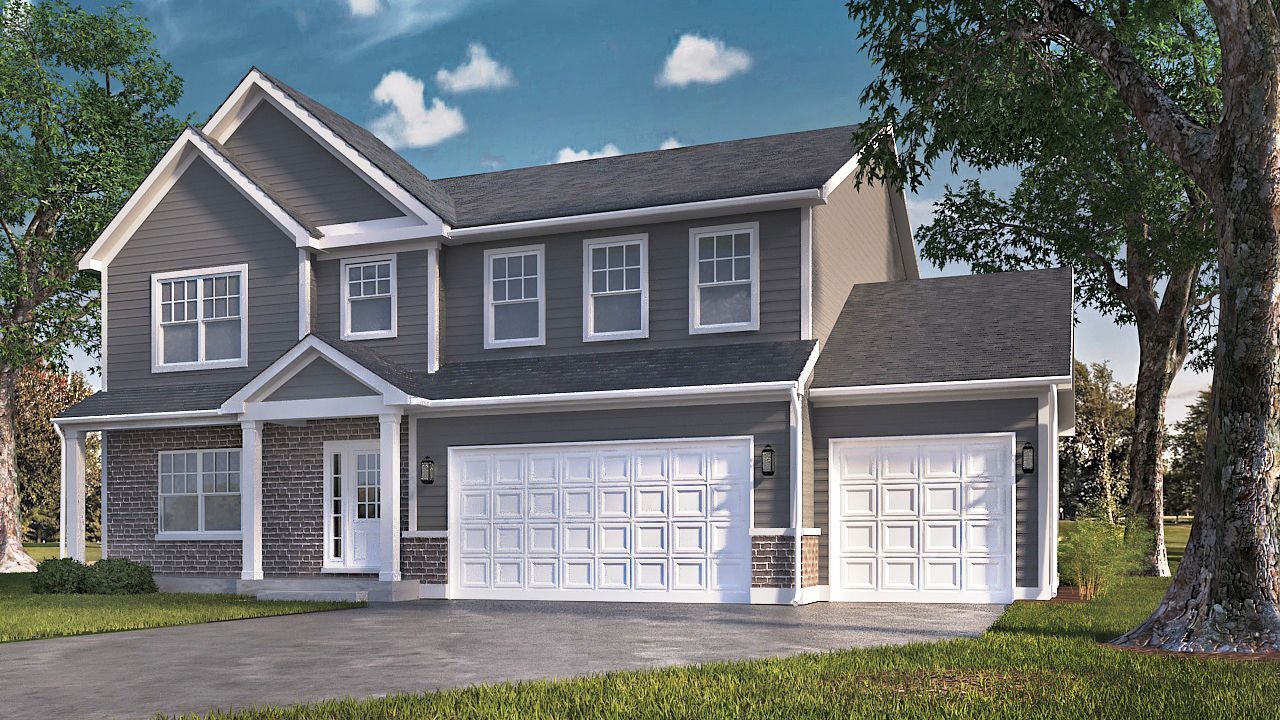
FEBRUARY 1ST OCCUPANCY! SPECTACULAR NEW CONSTRUCTION! Amazing CUSTOM home that offers over 4100 square feet of living space! Home boasts 4 bedrooms, 3.5 bathrooms, 3 car garage and a FULL FINISHED BASEMENT WITH FULL BATH! Spacious home has it all starting with a large foyer that opens to a flex room that can be used either as an office or formal living room and then continues on to a formal dining room with custom woodworking. First floor expands to a large eat in kitchen - with a walk-in pantry - that is completely open to a spacious family room. The mudroom offers a large closet & 1/2 bath. Home has tons of natural light & a fabulous floor plan for entertaining! Second story offers 4 spacious bedrooms - all with large closets - 2 full baths & a loft! Also features a large 2nd floor laundry room! The spa like master bath boasts a separate shower & large soaker tub, tiled floors & surrounds, private water closet & double vanity. The other bedrooms share a hall bath that also offers an expanded double vanity. Don't forget the full finished basement with its own full bath! This gorgeous home comes with tons of UPGRADES including an upgraded elevation with brick & an expanded front porch, 9' 1st floor ceilings, luxury vinyl plank floors throughout entire 1st floor, CUSTOM KITCHEN with 42 kitchen cabinets plus an island, quartz countertops, tiled backsplash & SS appliances. Bathrooms all offer tiled floors & upgraded vanities. House has upgraded millwork & 5 panel interior doors. High efficiency furnace, central air & high efficiency water heater are also included. Fully sodded yard! Home offers a large yard on a quiet street. Home is in an amazing subdivision. Walk to the elementary school and multiple parks. Easy drive to Oswego, Naperville & I88. 10 YEAR STRUCTURAL WARRANTY! Broker Interest. Photos are of same model. Plans subject to change.
Property Features
Property Type: Residential - Single Family
Basement: Yes
Basement: Finished, Full
Cooling: Central Air
Garage: 3
Heating: Gas, Forced Air
Lot Size: 120.49 x 159.99 x 49.46 x 142.32
Roof Type: Asphalt
Year Built: 2027
Amenities
Walk-In Closet(s)
High Ceilings
Open Floorplan
Special Millwork
Separate Dining Room
Paneling
Pantry
Quartz Counters
Feature Descriptions
Additional rooms: Eating Area, Loft, Recreation Room, Mud Room
Appliances: Range, Microwave, Dishwasher, Refrigerator, Disposal, Stainless Steel Appliance(s)
Association Includes: None
Bath Features: Separate Shower, Double Sink, Soaking Tub
Dining Room: Separate
Exterior: Vinyl Siding, Brick
HOA Fee: 350/ Annually
Laundry: Upper Level, Gas Dryer Hookup, In Unit
Lot Dimensions: 120.49 x 159.99 x 49.46 x 142.32
Other Equipment: CO Detectors, Ceiling Fan(s), Sump Pump, Radon Mitigation System, Water Heater-Gas
Parcel#: 0222303006
Parking: Asphalt, Garage Door Opener, Yes, Attached, Garage
Sewer: Public Sewer
Total Rooms: 11
Township: Bristol
Water: Public
Room Sizes
Eating Area: 11X15
Loft: 10X14
Recreation Room: 29X40
Mud Room: 6X9
Bedroom 2: 13X14
Bedroom 3: 14X14
Bedroom 4: 14X14
Dining Room: 12X13
Family Room: 17X17
Kitchen: 12X15
Laundry: 7X8
Living Room: 13X14
Primary Bedroom: 15X16
Local Schools
School District: District 115
Listed By / Shown By
Listed By
Agency Name: Charles Rutenberg Realty of IL
Agency Phone: 630-929-1100
Shown By
Agency Title: Gambino Realtors
Agency Phone: 815-282-2222

Estimate Your Payment
Estimated Payment
$ 2,851.56 per month $2,679.51 Principal & Interest $0.00 Property Tax (data not provided by mls) $172.05 Homeowner's Insurance
2005 Prairie Grass Lane | MLS# 12806474
This single family home located at 2005 Prairie Grass Lane , Yorkville, IL 60560 is currently listed for sale with an asking price of $589,900. This property was built in 2027 and has 4 bedrooms and 3 full and 1 partial baths with 4416 sq. ft. Prairie Grass Lane is located within the District 115 school district. Search Yorkville real estate on www.gogambino.com today.