
BEDS2
BATHS2 full
SQUARE FEET1,100
MLS#12736181
STATUSNew
PROPERTY TYPEResidential - Condominium
SCHOOLDistrict 87
Property Description
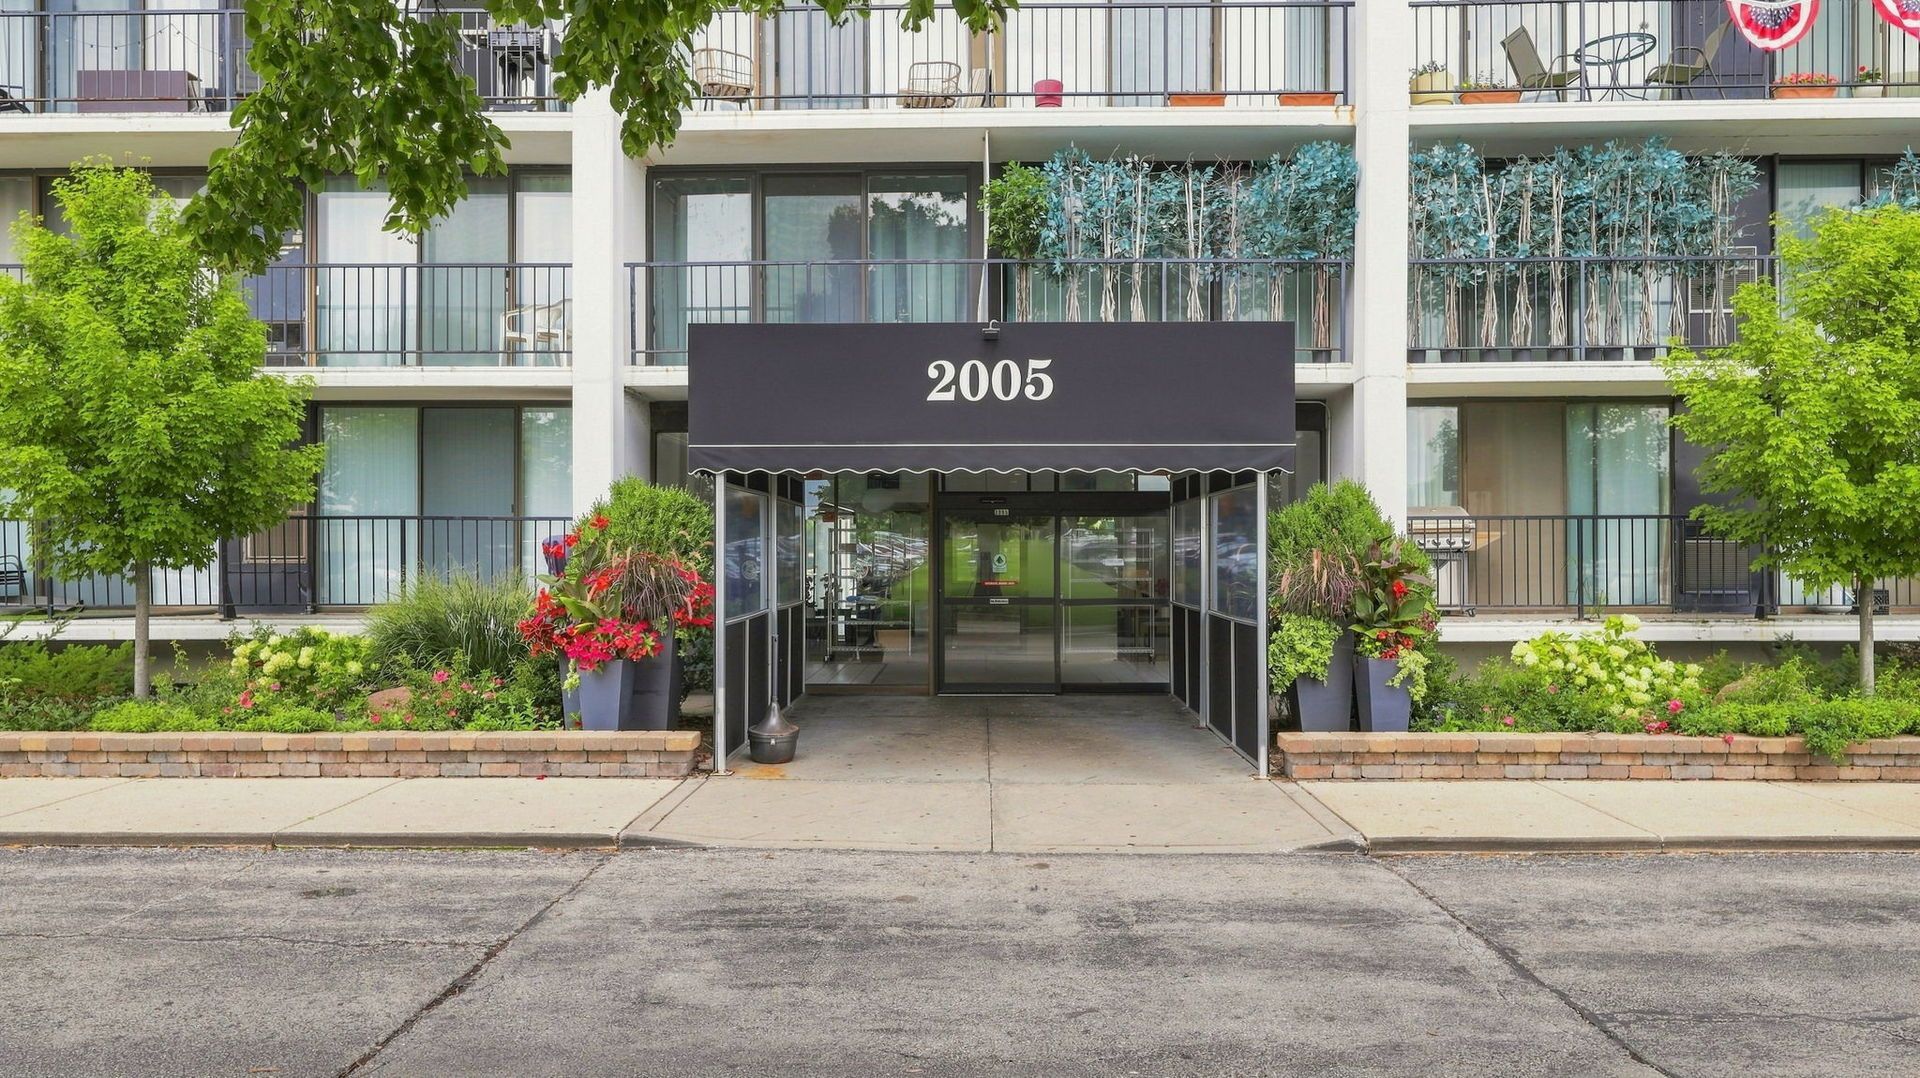
Beautifully remodeled 2-bedroom, 2-bath condo at 2005 S Finley Rd, Unit 604, Lombard, featuring a desirable and functional floor plan that sets it apart from many other units in the building, including a spacious dedicated dining area ideal for entertaining. The home offers modern finishes, abundant natural light, and stunning western exposure with beautiful sunset views. The updated kitchen features granite countertops, maple cabinetry, stainless steel appliances, recessed lighting, and a spacious island with seating. The open living and dining areas feature custom built-ins with a wine refrigerator and lead to a private balcony, perfect for relaxing and enjoying the sunset. Both bathrooms have been fully renovated with designer tile, waterfall faucets, and premium finishes. Enjoy the convenience of a secure elevator building with outstanding amenities, including an outdoor pool, fitness center, sauna, clubhouse, grilling area, and scenic pond. Two additional exterior parking spaces are included, as well as water and cable. Ideally located near major expressways, Metra, shopping, dining, and parks, this move-in-ready condo offers an exceptional combination of a spacious floor plan, modern updates, beautiful views, amenities, and convenience.
Property Features
Property Type: Residential - Condominium
Basement: None
Cooling: Central Air
Garage: 1
Heating: Electric
Lot Size: Common
Stories: 12.0
Taxes: $3,371
Year Built: 1975
Amenities
Dry Bar
Elevator
Walk-In Closet(s)
Replacement Windows
Feature Descriptions
Additional rooms: No additional rooms
Association Includes: Water, Parking, Insurance, TV/Cable, Clubhouse, Exercise Facilities, Pool, Exterior Maintenance, Lawn Care, Scavenger, Snow Removal
Bath Features: Soaking Tub
Exterior: Stucco, Concrete
HOA Fee: 552/ Monthly
Laundry: Common Area
Lot Dimensions: Common
Parcel#: 0619404064
Parking: Yes, Detached, Unassigned, Deeded, Garage
Pet Allowed: Cats OK
Sewer: Public Sewer
Total Rooms: 5
Township: York
Water: Lake Michigan
Room Sizes
Bedroom 2: 14X12
Dining Room: 12X10
Kitchen: 11X11
Living Room: 15X15
Primary Bedroom: 18X12
Local Schools
School District: District 87
Listed By / Shown By
Listed By
Agency Name: Coldwell Banker Realty
Agency Phone: 773-631-8300
Shown By
Agency Title: Gambino Realtors
Agency Phone: 815-282-2222

Estimate Your Payment
Estimated Payment
$ 1,513.10 per month $1,157.84 Principal & Interest $280.92 Property Tax $74.35 Homeowner's Insurance
2005 S Finley Road , Unit 604 | MLS# 12736181
This condo located at 2005 S Finley Road , Unit 604, Lombard, IL 60148 is currently listed for sale with an asking price of $254,900. This property was built in 1975 and has 2 bedrooms and 2 full baths with 1100 sq. ft. S Finley Road , Unit 604 is located within the District 87 school district. Search Lombard real estate on www.gogambino.com today.