
BEDS4
BATHS2 full 1 partial
SQUARE FEET2,627
MLS#12719587
STATUSNew
PROPERTY TYPEResidential - Single Family
SCHOOLDistrict 202
Property Description
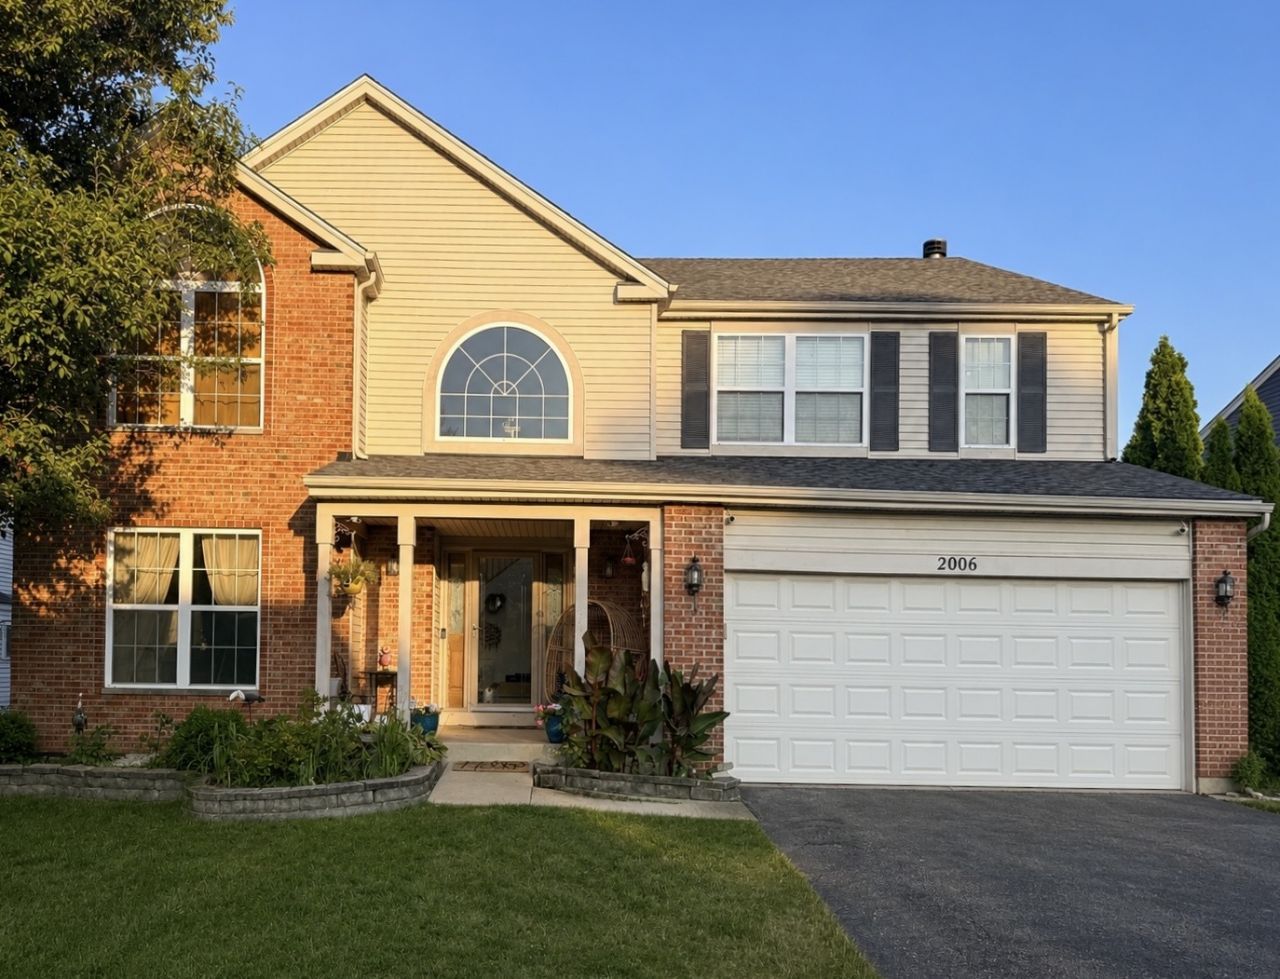
Welcome to this spacious Clublands home in a sought-after pool and clubhouse community! Offering approximately 2,800 square feet, this home features a dramatic two-story foyer, vaulted ceilings, an open floor plan, a rare first-floor den, main-floor laundry, and a versatile second-floor loft. The island kitchen with pantry opens to the family room with a cozy brick fireplace, creating the perfect space for everyday living and entertaining. The spacious primary suite offers vaulted ceilings, a walk-in closet, dual vanities, a soaking tub, and separate shower. The full unfinished basement includes a framed and carpeted bonus room, ideal for a future bedroom, office, or flex space, with plenty of room for storage or future expansion. Enjoy the fenced backyard with a patio, insulated 2-car garage, and access to Clublands amenities, including a clubhouse, pool, parks, ponds, and walking paths. **Recent updates include a new roof (2026) and washer & dryer (2025).** Conveniently located near District 202 schools, shopping, dining, and major roadways.
Property Features
Property Type: Residential - Single Family
Basement: Unfinished, Bath/Stubbed, Full
Basement: Yes
Cooling: Central Air
Fireplaces: 1
Garage: 2
Heating: Natural Gas
Home Style: Traditional
Lot Size: 0.18 Acres
Roof Type: Asphalt
Taxes: $8,927
Year Built: 2003
Amenities
Cathedral Ceiling(s)
Feature Descriptions
Additional rooms: Den, Foyer, Other Room, Walk In Closet, Deck, Loft
Appliances: Range, Microwave, Dishwasher, Refrigerator, Washer, Dryer, Disposal
Association Includes: Insurance, Clubhouse, Pool, Other
Bath Features: Separate Shower, Double Sink, Soaking Tub
Dining Room: Separate
Exterior: Vinyl Siding, Brick
Fireplace: Gas Log
Fireplace Location(s): Family Room
HOA Fee: 65/ Monthly
Laundry: Main Level
Lot Dimensions: 71 X 121 X 60 X 120
Parcel#: 0636184004
Parking: Asphalt, Garage Door Opener, Yes, Garage Owned, Attached, Garage
Sewer: Public Sewer
Total Rooms: 10
Township: Na-Au-Say
Water: Public
Room Sizes
Den: 13X10
Foyer: 12X10
Other Room: 45X38
Walk In Closet: 12X10
Deck: 37X12
Loft: 14X13
Bedroom 2: 12X12
Bedroom 3: 13X12
Bedroom 4: 12X12
Dining Room: 13X13
Family Room: 19X13
Kitchen: 21X13
Laundry: 11X6
Living Room: 13X12
Primary Bedroom: 19X13
Local Schools
High School: Plainfield South High School
Middle School: Aux Sable Middle School
Elementary School: Charles Reed Elementary School
School District: District 202
Listed By / Shown By
Listed By
Agency Name: Realtopia Real Estate Inc
Agency Phone: 708-326-2955
Shown By
Agency Title: Gambino Realtors
Agency Phone: 815-282-2222

Estimate Your Payment
Estimated Payment
$ 2,895.04 per month $2,021.33 Principal & Interest $743.92 Property Tax $129.79 Homeowner's Insurance
2006 Crosswind Drive | MLS# 12719587
This single family home located at 2006 Crosswind Drive , Plainfield, IL 60586 is currently listed for sale with an asking price of $445,000. This property was built in 2003 and has 4 bedrooms and 2 full and 1 partial baths with 2627 sq. ft. Crosswind Drive is located within the District 202 school district. Search Plainfield real estate on www.gogambino.com today.