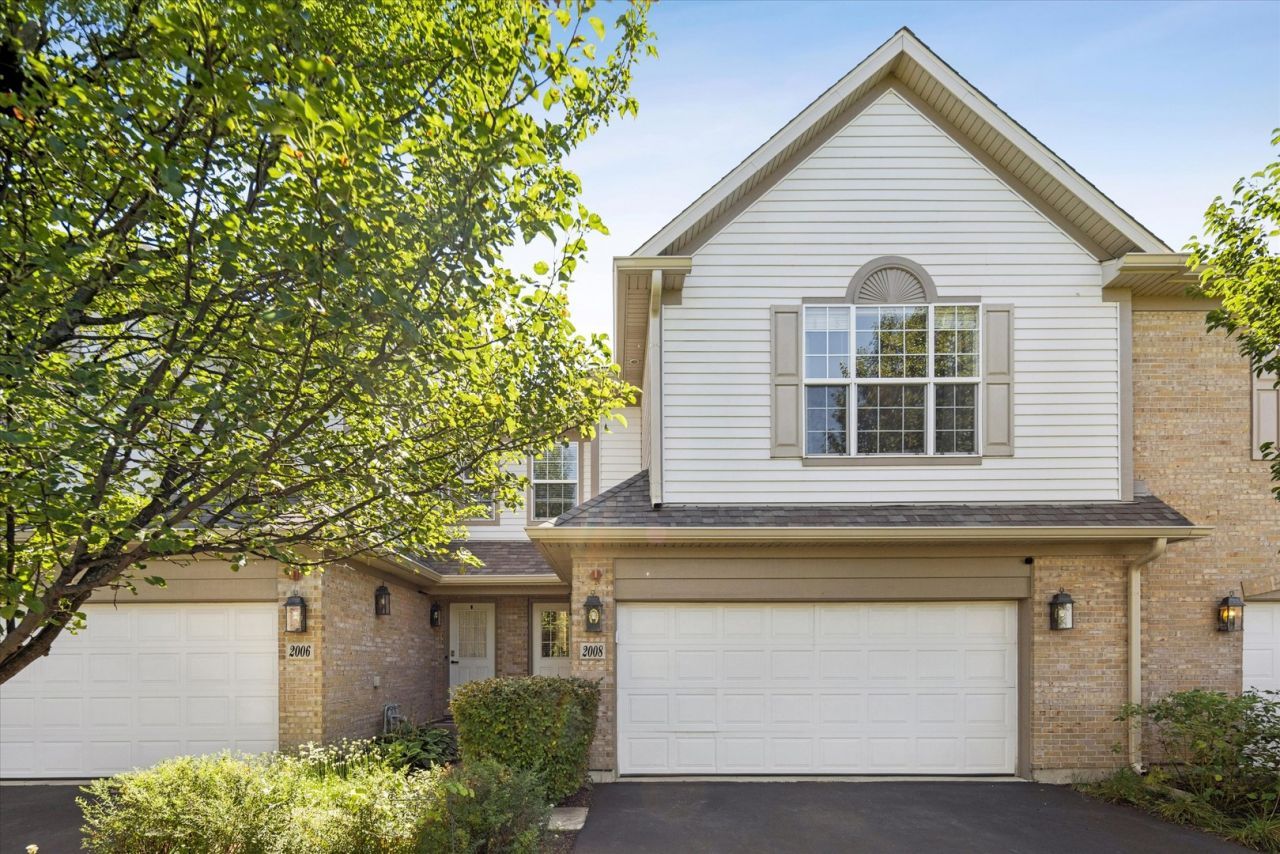

BEDS3
BATHS3 full 1 partial
SQUARE FEET1,781
MLS#12753087
STATUSNew
PROPERTY TYPEResidential - Townhouse
SUBDIVISIONTownhomes of Princeton
SCHOOLDistrict 46
Property Description
Welcome home to this exceptional property featuring peaceful wetland views across the street and a serene, private wooded backyard. The grand foyer showcases gleaming hardwood floors that flow seamlessly into the living room, powder room, and hallways. The main level offers dramatic two-story living highlighted by a striking floor-to-ceiling fireplace, complemented by a functional, well-equipped kitchen that boasts a delightful eating area framing picturesque views of the woods. Upstairs, the private primary suite serves as a true retreat with vaulted ceilings, a walk-in closet, and an en-suite bath complete with double sinks, a soaking tub, and a separate shower. This level also includes a spacious second bedroom, a versatile loft space, and a full bathroom. Additional living space awaits in the finished basement, which functions comfortably as a third bedroom accompanied by a full bathroom. Perfectly positioned close to local amenities, major highways, and entertainment. Total livable sq ft: 2,301 (basement 520 sq ft, 1st floor 776 sq ft, 2nd floor 1,005 sq ft).
Property Features
Property Type: Residential - Townhouse
Basement: Finished, Full
Basement: Yes
Cooling: Central Air
Fireplaces: 1
Garage: 2
Heating: Natural Gas
Lot Size: Common
Roof Type: Asphalt
Stories: 2.0
Taxes: $7,003
Year Built: 2003
Amenities
Walk-In Closet(s)
Feature Descriptions
Additional rooms: Loft
Association Includes: Insurance, Exterior Maintenance, Lawn Care, Snow Removal
Bath Features: Separate Shower, Double Sink, Soaking Tub
Exterior: Aluminum Siding, Vinyl Siding, Steel Siding, Brick
Fireplace: Gas Starter
Fireplace Location(s): Living Room
HOA Fee: 278/ Monthly
Laundry: Upper Level, In Unit
Lot: Common Grounds
Lot Dimensions: Common
Other Equipment: Fire Sprinklers
Parcel#: 06041040051166
Parking: Asphalt, Garage Door Opener, Yes, Garage Owned, Attached, Garage
Pet Allowed: Cats OK, Dogs OK
Sewer: Public Sewer
Total Rooms: 7
Township: Hanover
Water: Public
Room Sizes
Loft: 10X12
Bedroom 2: 10X15
Bedroom 3: 18X27
Dining Room: 11X9
Kitchen: 10X14
Laundry: 5X6
Living Room: 14X20
Primary Bedroom: 17X19
Local Schools
School District: District 46
Listed By / Shown By
Listed By
Agency Name: Berkshire Hathaway Homeservices Chicago
Agency Phone: 312-642-1400
Shown By
Agency Title: Gambino Realtors
Agency Phone: 815-282-2222

Estimate Your Payment
Estimated Payment
$ 2,516.69 per month $1,816.47 Principal & Interest $583.58 Property Tax $116.64 Homeowner's Insurance
2008 Ivy Ridge Drive , Unit 2008 | MLS# 12753087
This townhouse located at 2008 Ivy Ridge Drive , Unit 2008, Hoffman Estates, IL 60192 is currently listed for sale with an asking price of $399,900. This property was built in 2003 and has 3 bedrooms and 3 full and 1 partial baths with 1781 sq. ft. Ivy Ridge Drive , Unit 2008 is located in the Townhomes of Princeton subdivision within the District 46 school district. Search Townhomes Of Princeton real estate on www.gogambino.com today.