
BEDS3
BATHS2 full
SQUARE FEET1,195
MLS#12716264
STATUSNew
PROPERTY TYPEResidential - Single Family
SCHOOLDistrict 165
Property Description
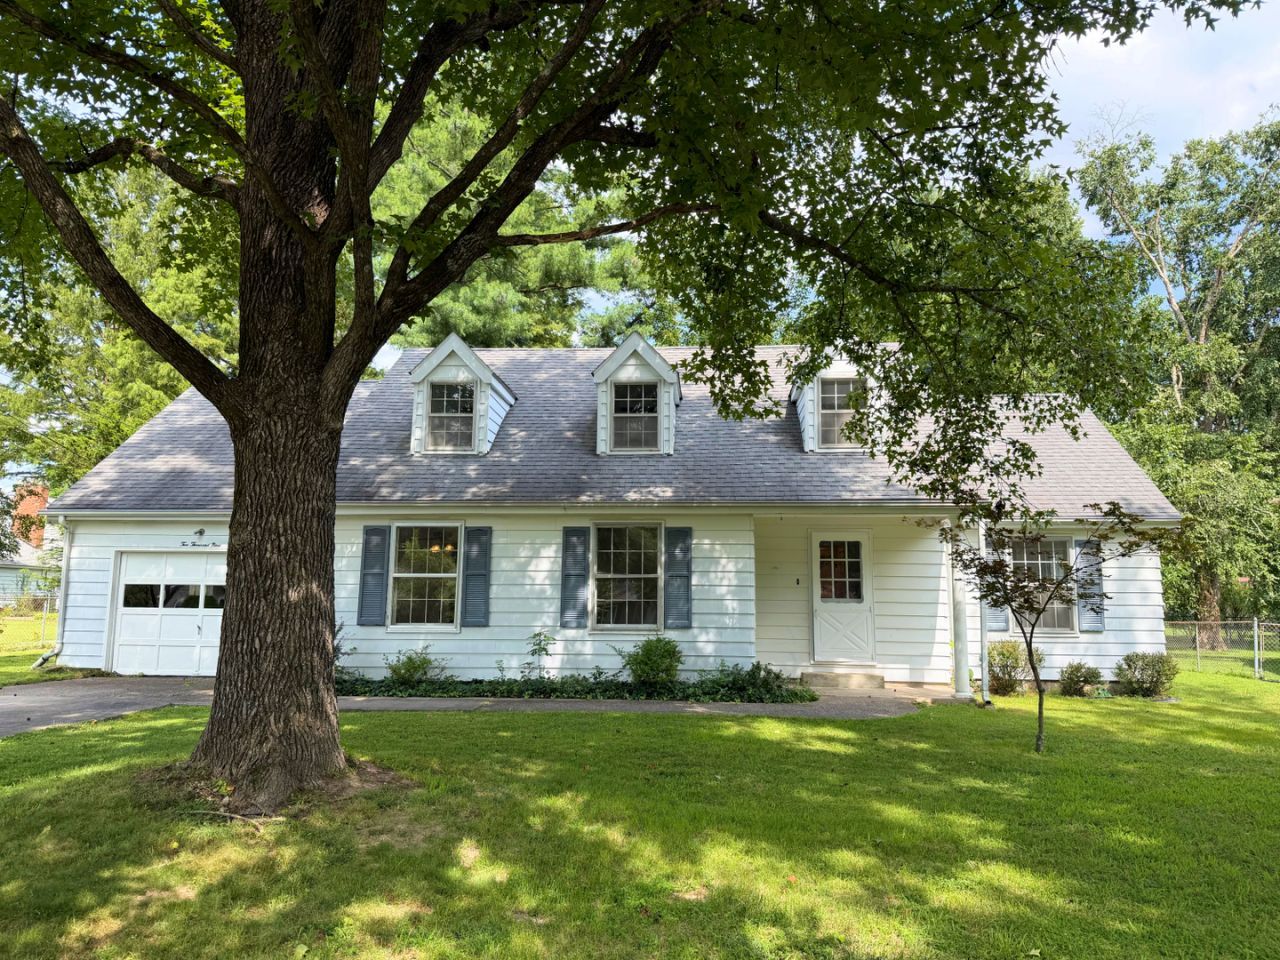
Three bedroom, two bath Cape cod-style home in the southwest Carbondale now for sale! Tucked away on a cul-de-sac, this property offers great location near Murdale, Farmer's Market, and Turley Park, with easy access to Chautauqua Bottoms walking path. Inside, formal living room and dining room offer extra space for entertaining, while covered porch features additional outdoor space to enjoy your morning beverage. Custom built ground level main bedroom plus bath showcase extra space for two separate closets (including one walk-in), plus separated vanity toilet and tub areas. Cozy breakfast nook off kitchen. Separated laundry area off garage. Upstairs, a large area separates the two bedrooms. Large fenced backyard and mature trees.
Property Features
Property Type: Residential - Single Family
Basement: None
Cooling: Central Air
Garage: 1
Heating: Natural Gas, Baseboard
Home Style: Cape Cod
Lot Size: 0.33 Acres
Roof Type: Other
Taxes: $4,785
Year Built: 1963
Feature Descriptions
Additional rooms: No additional rooms
Appliances: Dishwasher, Refrigerator
Association Includes: None
Exterior: Steel Siding, Frame
Lot: Cul-De-Sac, Level
Lot Dimensions: 84x170x85.9x170
Other Equipment: Ceiling Fan(s), Internet-Fiber
Parcel#: 1520303005
Parking: Yes, Garage Owned, Attached, Garage
Sewer: Public Sewer
Total Rooms: 6
Township: Carbondale
Water: Public
Room Sizes
Bedroom 2: 18X9
Bedroom 3: 13X11
Dining Room: 12X9
Kitchen: 19X10
Living Room: 18X12
Primary Bedroom: 14X10
Local Schools
High School: Carbondale Community High School
Middle School: Carbondale Middle School
Elementary School: Carbondale Middle School
School District: District 165
Listed By / Shown By
Listed By
Agency Name: RE/MAX REALTY CENTRAL
Agency Phone: 618-457-4663
Shown By
Agency Title: Gambino Realtors
Agency Phone: 815-282-2222

Estimate Your Payment
Estimated Payment
$ 1,075.51 per month $635.92 Principal & Interest $398.75 Property Tax $40.83 Homeowner's Insurance
2009 W Norwood Drive | MLS# 12716264
This single family home located at 2009 W Norwood Drive , Carbondale, IL 62901 is currently listed for sale with an asking price of $140,000. This property was built in 1963 and has 3 bedrooms and 2 full baths with 1195 sq. ft. W Norwood Drive is located within the District 165 school district. Search Carbondale real estate on www.gogambino.com today.