
BEDS4
BATHS3 full 1 partial
SQUARE FEET2,415
MLS#12701522
STATUSNew
PROPERTY TYPEResidential - Townhouse
SCHOOLDistrict 73
Property Description
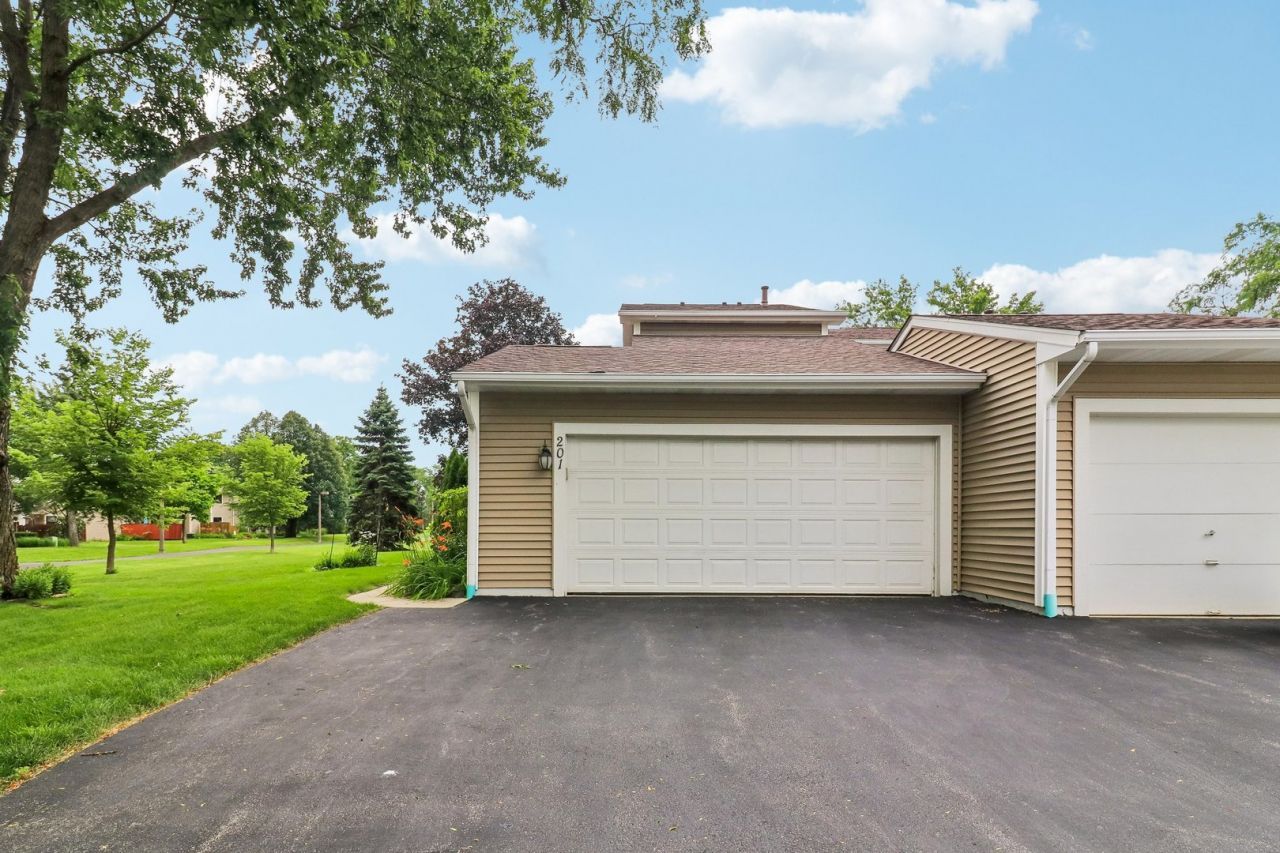
Welcome to this beautifully maintained corner-unit home offering the perfect combination of space, comfort, and modern updates! Featuring 4 bedrooms (3 on the upper level plus 1 in the finished basement), 3.1 bathrooms, and an oversized 2.5-car garage, this home is designed for today's lifestyle. The spacious kitchen is equipped with custom cabinetry, providing abundant storage and workspace for everyday living and entertaining. The inviting family room features a cozy fireplace and direct access to the large deck and backyard, creating the perfect indoor-outdoor living experience. The finished basement adds valuable living space with a fourth bedroom and a full bathroom, making it ideal for guests, a home office, or a recreation area. Enjoy peace of mind with major mechanical updates, including a new HVAC system (2024) and water heater (2023). Situated on a desirable corner lot, this home offers added privacy and outdoor space while being conveniently located near parks, shopping, restaurants, and everyday amenities. Don't miss this exceptional opportunity to own a move-in-ready home in one of Vernon Hills' most desirable locations!
Property Features
Property Type: Residential - Townhouse
Basement: Yes
Basement: Finished, Full
Cooling: Central Air
Fireplaces: 1
Garage: 2.5
Heating: Natural Gas
Lot Size: COMMON
Stories: 2.0
Taxes: $7,935
Year Built: 1978
Feature Descriptions
Additional rooms: No additional rooms
Association Includes: Parking, Insurance, Pool, Exterior Maintenance, Lawn Care, Scavenger, Snow Removal
Exterior: Vinyl Siding
Fireplace Location(s): Living Room
HOA Fee: 261/ Not Applicable
Laundry: In Unit
Lot Dimensions: COMMON
Parcel#: 11324070480000
Parking: Yes, Attached, Garage
Pet Allowed: Cats OK, Dogs OK
Sewer: Public Sewer
Total Rooms: 8
Township: Libertyville
Water: Lake Michigan, Public
Room Sizes
Bedroom 2: 14X12
Bedroom 3: 13X12
Bedroom 4: 23X21
Dining Room: 13X12
Family Room: 16X14
Kitchen: 13X12
Laundry: 10X10
Living Room: 14X12
Primary Bedroom: 15X13
Local Schools
School District: District 73
Listed By / Shown By
Listed By
Agency Name: ARNI Realty Incorporated
Agency Phone: 847-699-8177
Shown By
Agency Title: Gambino Realtors
Agency Phone: 815-282-2222

Estimate Your Payment
Estimated Payment
$ 2,880.05 per month $2,084.92 Principal & Interest $661.25 Property Tax $133.88 Homeowner's Insurance
201 Colony Court | MLS# 12701522
This townhouse located at 201 Colony Court , Vernon Hills, IL 60061 is currently listed for sale with an asking price of $459,000. This property was built in 1978 and has 4 bedrooms and 3 full and 1 partial baths with 2415 sq. ft. Colony Court is located within the District 73 school district. Search Vernon Hills real estate on www.gogambino.com today.