
BEDS2
BATHS1 full 1 partial
SQUARE FEET1,176
MLS#12662491
STATUSNew
PROPERTY TYPEResidential - Single Family
SCHOOLDistrict 204
Property Description
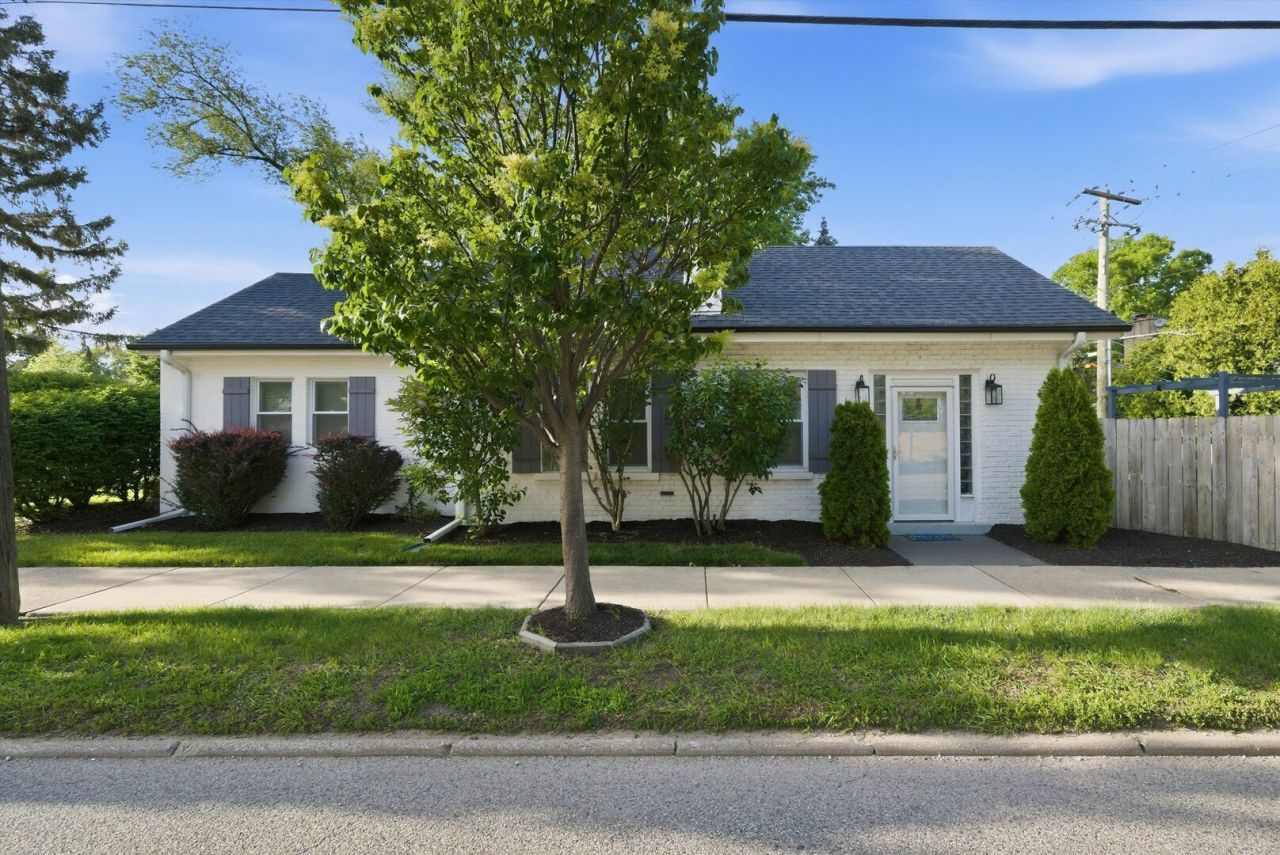
THIS IS IT! Charming brick ranch home with great curb appeal that was completely updated in 2018-2019 in La Grange! Located on a tree-lined street, this cozy charmer is suited perfectly for a starter home, or someone downsizing. It features 2 generously sized bedrooms with a walk-in closet, 1.5 bathrooms, natural tone hardwood floors throughout. Living room is flooded with natural light and features vaulted ceilings,skyligt's and exposed beams which gives the home a grand-open vibe. Picture perfect real wood burning fireplace.The kitchen has been updated with white cabinetry, stainless steel appliances, quartz countertops, and an integrated sink. Classic finishes that will never go out of style! You'll fall in love with the impeccably kept private yard featuring mature trees and a spacious brick patio. Located walking distance from downtown and the train, with easy highway access. This gem is perfect for a commuter. Award winning school district (Ogden Ave Elementary, Park Junior High,Lyons Township HighSchool). This house will not disappoint!
Property Features
Property Type: Residential - Single Family
Basement: None
Cooling: Central Air
Fireplaces: 1
Garage: 1
Heating: Natural Gas, Forced Air
Home Style: Ranch
Lot Size: 0.21 Acres
Roof Type: Asphalt
Taxes: $8,466
Year Built: 1934
Amenities
Cathedral Ceiling(s)
1st Floor Bedroom
1st Floor Full Bath
Walk-In Closet(s)
Quartz Counters
Feature Descriptions
Additional rooms: Foyer
Additional Structures: Shed(s)
Appliances: Range, Microwave, Dishwasher, Refrigerator, Freezer, Washer, Dryer, Disposal, Wine Refrigerator
Association Includes: None
Bath Features: Soaking Tub
Dining Room: Combined w/ LivRm
Exterior: Brick, Cedar
Fireplace: Wood Burning
Fireplace Location(s): Family Room
Laundry: Main Level, Gas Dryer Hookup, Laundry Closet, Sink
Lot: Corner Lot
Lot Dimensions: 86X133X65X130
Parcel#: 18052260020000
Parking: Asphalt, Garage Door Opener, Yes, Garage Owned, Attached, Off Street, Driveway, Owned, Garage
Sewer: Public Sewer
Total Rooms: 4
Township: Lyons
Water: Lake Michigan
Room Sizes
Foyer: 12X6
Bedroom 2: 13X12
Kitchen: 12X11
Living Room: 19X14
Primary Bedroom: 16X12
Local Schools
High School: Lyons Twp High School
Middle School: Park Junior High School
Elementary School: Ogden Ave Elementary School
School District: District 204
Listed By / Shown By
Listed By
Agency Name: RE/MAX 10
Agency Phone: 708-857-1500
Shown By
Agency Title: Gambino Realtors
Agency Phone: 815-282-2222

Estimate Your Payment
Estimated Payment
$ 3,195.00 per month $2,339.29 Principal & Interest $705.50 Property Tax $150.21 Homeowner's Insurance
201 Dover Avenue | MLS# 12662491
This single family home located at 201 Dover Avenue, La Grange, IL 60525 is currently listed for sale with an asking price of $515,000. This property was built in 1934 and has 2 bedrooms and 1 full and 1 partial baths with 1176 sq. ft. Dover Avenue is located within the District 204 school district. Search La Grange real estate on www.gogambino.com today.