
BEDS3
BATHS2 full
SQUARE FEET1,092
MLS#12767215
STATUSNew
PROPERTY TYPEResidential - Single Family
SCHOOLDistrict 225
Property Description
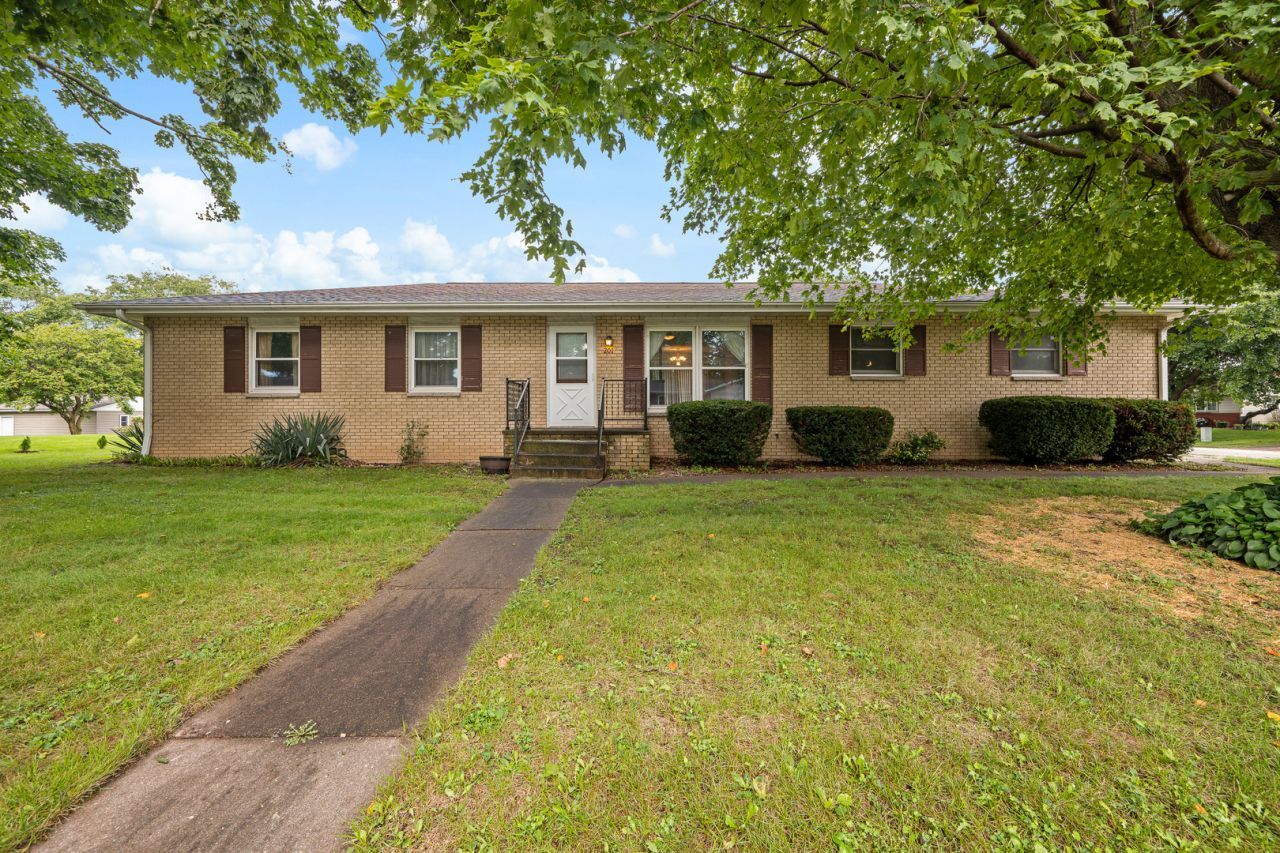
Welcome to this well-maintained all-brick ranch situated on a spacious double lot in a quiet neighborhood. This 3-bedroom, 2-bath home offers comfortable one-level living with an efficient kitchen, generous living spaces, and plenty of room to enjoy both inside and out. The two-car attached garage provides convenient parking and storage, while the tilt-in windows make cleaning a breeze. The expansive double lot offers plenty of space for gardening, entertaining, recreation, or simply enjoying the outdoors. A solid home in a peaceful setting with practical features and plenty of potential! (Please note- Currently a bedroom is being used for a laundry room, but there are also hookups in the basement.)
Property Features
Property Type: Residential - Single Family
Basement: Yes
Basement: Unfinished, Full
Cooling: Central Air
Heating: Natural Gas
Home Style: Ranch
Lot Size: 0.28 Acres
Roof Type: Asphalt
Taxes: $2,302
Year Built: 1976
Feature Descriptions
Additional rooms: Recreation Room
Appliances: Range, Microwave, Dishwasher, Refrigerator
Association Includes: None
Dining Room: Kitchen/Dining Combo
Exterior: Brick
Lot: Corner Lot, Level
Lot Dimensions: 98x25
Other Equipment: Ceiling Fan(s)
Parcel#: 2121429014
Sewer: Public Sewer
Total Rooms: 7
Township: Oxford
Water: Public
Room Sizes
Recreation Room: 40X13
Bedroom 2: 10X13
Bedroom 3: 10X9
Dining Room: 7X11
Kitchen: 8X14
Laundry: 16X6
Living Room: 16X13
Primary Bedroom: 12X13
Local Schools
High School: Alwood Middle High School
Middle School: Alwood Middle High School
Elementary School: Alwood Elementary School
School District: District 225
Listed By / Shown By
Listed By
Agency Name: Ruhl&Ruhl REALTORS Moline
Agency Phone: 309-743-8000
Shown By
Agency Title: Gambino Realtors
Agency Phone: 815-282-2222

Estimate Your Payment
Estimated Payment
$ 1,037.78 per month $794.90 Principal & Interest $191.83 Property Tax $51.04 Homeowner's Insurance
201 Marlane Drive | MLS# 12767215
This single family home located at 201 Marlane Drive, Alpha, IL 61413 is currently listed for sale with an asking price of $175,000. This property was built in 1976 and has 3 bedrooms and 2 full baths with 1092 sq. ft. Marlane Drive is located within the District 225 school district. Search Alpha real estate on www.gogambino.com today.