
BEDS2
BATHS1 full
SQUARE FEET1,060
MLS#12725410
STATUSNew
PROPERTY TYPEResidential - Condominium
SCHOOLDistrict 200
Property Description
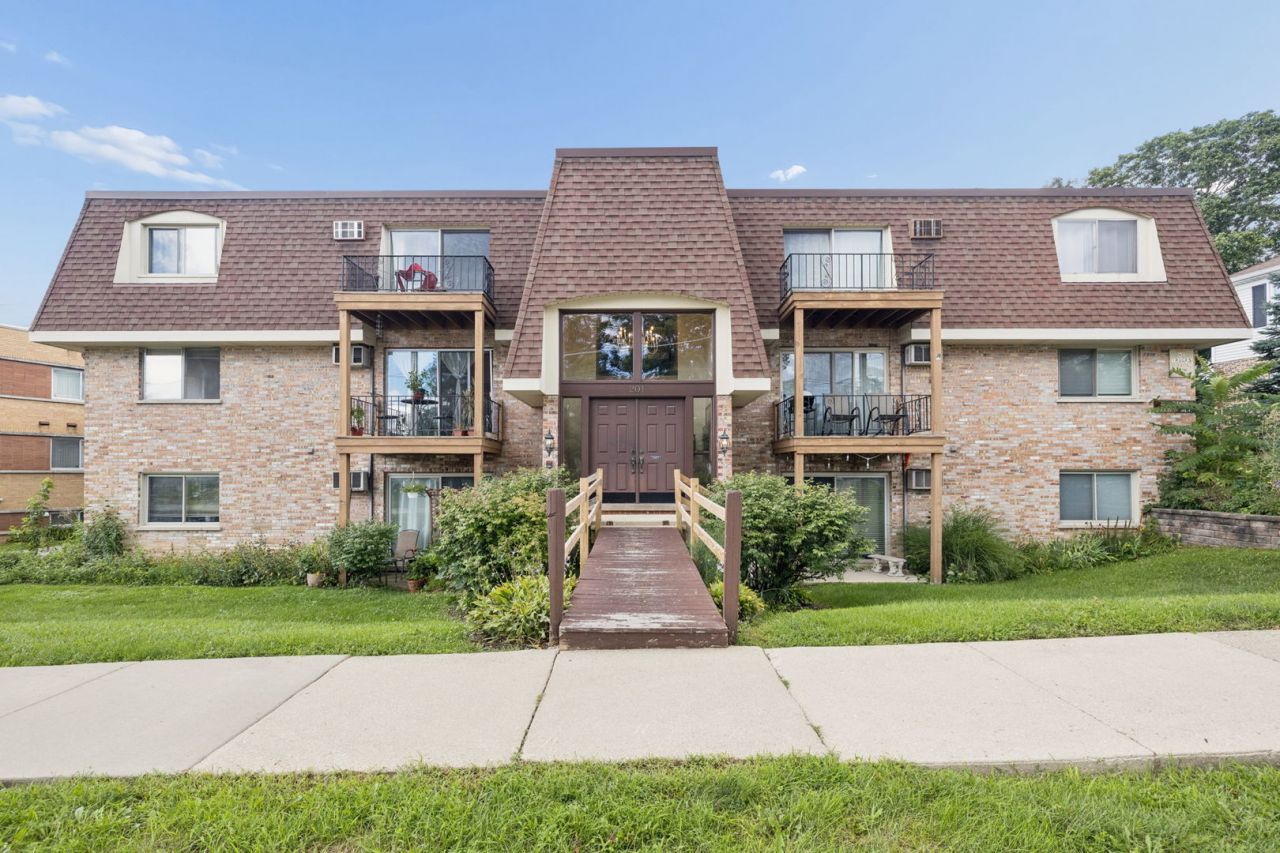
Rarely Available, Updated Condo In A Prime In Town Location Minutes Walk To The Metra Station, Wheaton College & Prairie Path! Brand New Waterproof Vinyl Lock Flooring In Kitchen, Dining Room & Hallway & Brand New Carpeting In Living Room & Both Bedrooms! Updated Thermopane Windows & Sliding Glass Door Leading To Recently Updated 9X6 Balcony With New Cedar Decking. Stainless Steel GE Dishwasher, Frigidaire Refrigerator & Brand New Gas Stove! Professionally Painted Condo Walls & Trim In Neutral Colors & Refurbished White Kitchen Cabinets. Bathroom With Newer Vanity, Faucet & Medicine Cabinet. New Electrical Panel, New Electrical Outlets, Switch Covers & Updated Light Fixtures. Common Area Basement Offers 8X4 Secure Private Storage, Coin Laundry Room & Bike Room With Garage Door Access. One Assigned Parking Space Included With Second Additional Parking Space Available For A Minimal Monthly Fee. Minutes To Downtown Wheaton & Glen Ellyn, Fine Dining & Upscale Dining! Don't Miss This Move In Ready Condo As It May Not Last!
Property Features
Property Type: Residential - Condominium
Basement: None
Cooling: Wall Unit(s)
Heating: Baseboard, Radiant
Lot Size: Common
Stories: 3.0
Taxes: $2,697
Year Built: 1971
Feature Descriptions
Additional rooms: No additional rooms
Appliances: Range, Microwave, Dishwasher, Refrigerator, Range Hood, Gas Cooktop, Gas Oven
Association Includes: Heat, Water, Gas, Insurance, Exterior Maintenance, Lawn Care, Scavenger, Snow Removal
Dining Room: Kitchen/Dining Combo
Exterior: Brick
HOA Fee: 315/ Monthly
Laundry: Common Area
Lot Dimensions: Common
Parcel#: 0515129009
Parking: Asphalt, Assigned, Off Street, Guest, Additional Parking, Yes, Other
Pet Allowed: Cats OK, Dogs OK
Sewer: Public Sewer
Total Rooms: 5
Township: Milton
Water: Lake Michigan
Room Sizes
Bedroom 2: 11X10
Dining Room: 11X9
Kitchen: 12X9
Living Room: 21X14
Primary Bedroom: 14X12
Local Schools
High School: Wheaton North High School
Middle School: Franklin Middle School
Elementary School: Lowell Elementary School
School District: District 200
Listed By / Shown By
Listed By
Agency Name: Baird & Warner
Agency Phone: 630-964-1855
Shown By
Agency Title: Gambino Realtors
Agency Phone: 815-282-2222

Estimate Your Payment
Estimated Payment
$ 1,288.23 per month $999.31 Principal & Interest $224.75 Property Tax $64.17 Homeowner's Insurance
201 N President Street , Unit 3C | MLS# 12725410
This condo located at 201 N President Street , Unit 3C, Wheaton, IL 60187 is currently listed for sale with an asking price of $220,000. This property was built in 1971 and has 2 bedrooms and 1 full baths with 1060 sq. ft. N President Street , Unit 3C is located within the District 200 school district. Search Wheaton real estate on www.gogambino.com today.