
BEDS3
BATHS2 full
SQUARE FEET1,557
MLS#12799923
STATUSNew
PROPERTY TYPERental - Condominium
SCHOOLDistrict 299
Property Description
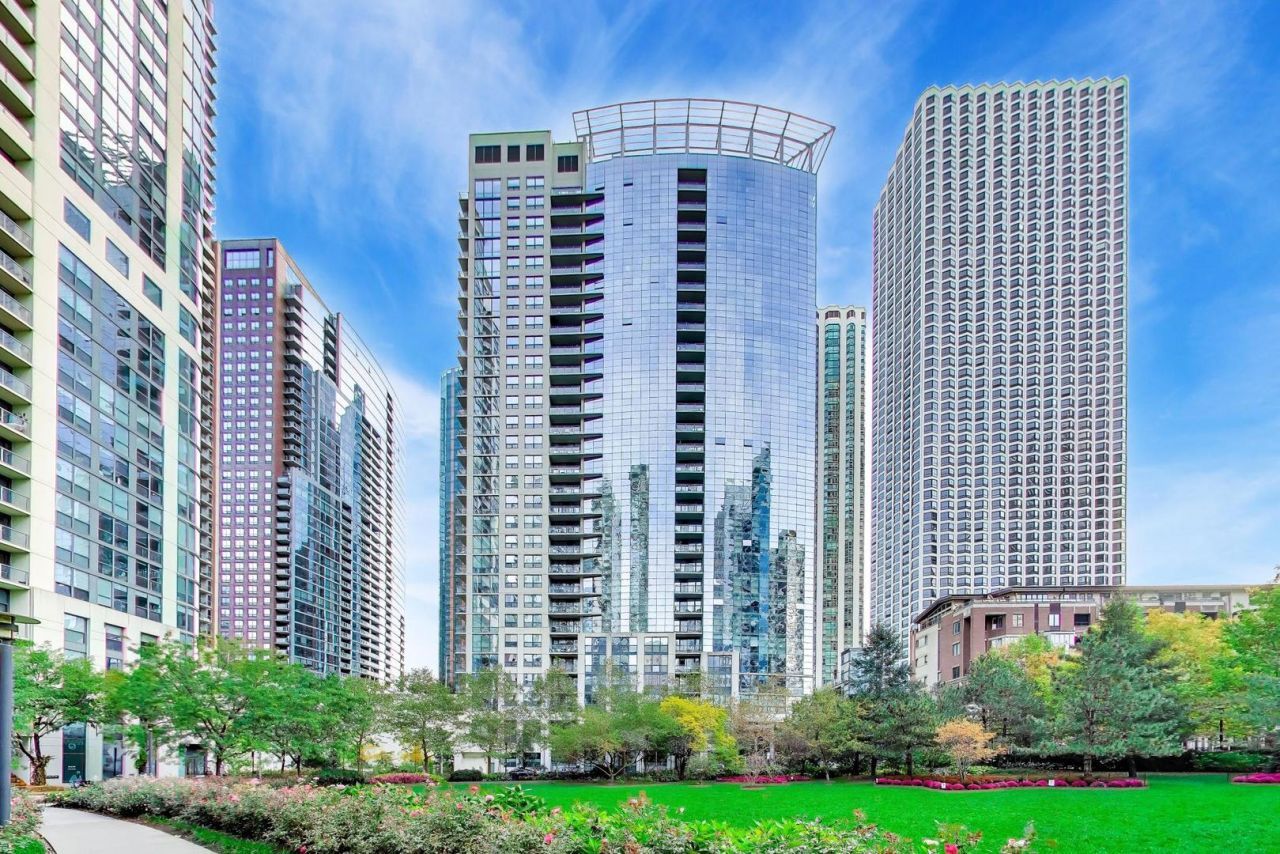
If you don't know about Lake Shore East & The Lancaster, come see one of the most charming areas & buildings in Chicago! This sun-filled, huge 3 bedroom, 2 bathroom with a large balcony & 1 garage space is updated & turn-key! #502 is a corner with SE exposure, ample space, great views, a new kitchen, a new bathroom & an open floor plan. The Lancaster is a full-amenity, upscale building with attached garage parking, a 24-hour door staff, on-site management & maintenance, one of the best roof-tops in Chicago, a huge, renovated party room, a 2,500-square-foot fitness center with Peloton bikes, a yoga space, package receiving, bike storage, etc. The rooftop sundeck comes complete with grills, lounge furniture & expansive views of the city & Lake Michigan. The Lancaster's front yard is Lakeshore East Park. Mariano's, countless restaurants, cafes, salons & services are a short walk away. Lake MI, the Riverwalk, Millennium Park, MI Ave., Maggie Daley Park, Grant Park, the Art Institute, the Loop, River North & the S Loop are all very close along with easy access to a dog area, a huge playground & walking paths to Lake MI & Lower Wacker. Live in a fantastic unit & building in one of the most convenient parts of Chicago! The unit is available in December & showings begin immediately.
Property Features
Property Type: Rental - Condominium
Basement: None
Cooling: Central Air
Garage: 1
Heating: Electric
Lot Size: COMMON
Stories: 30.0
Year Built: 2005
Amenities
Vaulted Ceiling(s)
Elevator
High Ceilings
Open Floorplan
Special Millwork
Doorman
Granite Counters
Health Facilities
Lobby
Feature Descriptions
Additional rooms: No additional rooms
Appliances: Range, Microwave, Dishwasher, Refrigerator, Washer, Dryer, Disposal, Stainless Steel Appliance(s)
Association Amenities: Bike Room/Bike Trails, Door Person, Elevator in Residence, Exercise Room, Health Club, On Site Manager/Engineer, Park, Party Room, Sundeck, Receiving Room, Clubhouse
Exterior: Glass, Concrete
Laundry: In Unit
Lot Dimensions: COMMON
Parking: Yes, Garage Owned, Attached, Garage
Pet Allowed: Cats OK, Dogs OK, Number Limit, Size Limit
Rent Includes: Water, Parking, Scavenger, Security, Doorman, Exterior Maintenance, Lawn Care, Snow Removal
Sewer: Other
Total Rooms: 6
Township: South Chicago
Water: Lake Michigan
Room Sizes
Bedroom 2: 14X11
Bedroom 3: 13X10
Dining Room: COMBO
Kitchen: 11X09
Laundry: 3X3
Living Room: 26X14
Primary Bedroom: 14X13
Local Schools
High School: Wells Community Academy Senior H
Middle School: Disney Elementary School Magnet
Elementary School: Ogden Elementary
School District: District 299
Listed By / Shown By
Listed By
Agency Name: Real Broker LLC
Agency Phone: 217-960-8605
Shown By
Agency Title: Gambino Realtors
Agency Phone: 815-282-2222

201 N Westshore Drive, Unit 502 | MLS# 12799923
This property located at 201 N Westshore Drive, Unit 502, Chicago, IL 60601 is currently listed for rent with an asking price of $4,900 / Monthly. N Westshore Drive, Unit 502 is located within the District 299 school district. Search Chicago real estate on www.gogambino.com today.