
BEDS3
BATHS2 full
SQUARE FEET2,042
MLS#202605606
STATUSActive
PROPERTY TYPEResidential - Single Family
SCHOOLPolo 222
Property Description
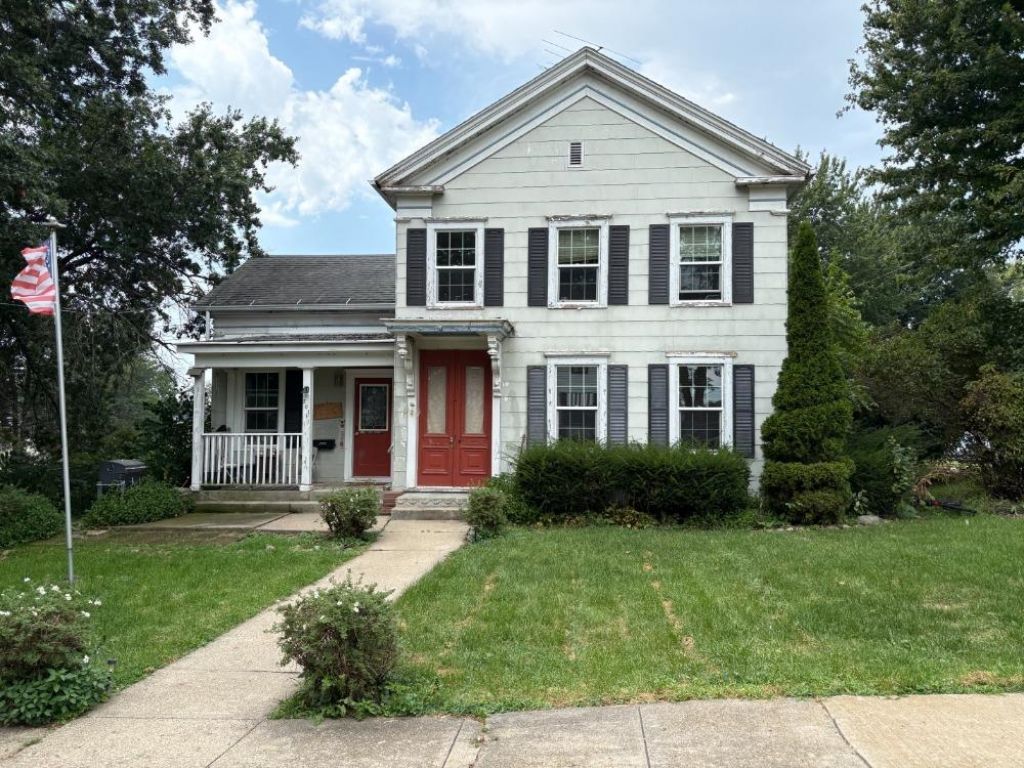
LOTS OF NATURAL LIGHT! This 2-story home has 3-bedroom, 2 full bath and a 1 car garage. The main floor has a nice size living room. Look at the countertop space in this kitchen, plenty of cabinet space and ceramic tile floors make for a great place for cooking family dinner. The separate dining room has plenty of space for the family eat together. With the 2 full baths and the laundry room on the main floor you could use the living room space as a bedroom and have everything on main floor. The 3-bedrooms are upstairs and two of them are not your average square rooms. There is a mudroom off of the kitchen that leads to the side yard or 1 car garage. The large fenced in yard would be great for your children or pets. The house and all appliances are being sold as is.
Property Features
Property Type: Residential - Single Family
Basement: Yes
Cooling: Central Air
Garage: 1
Heating: Forced Air, Natural Gas
Home Style: 2 Story
Lot Size: 0.25 Acres
Roof Type: Shingle
Stories: 2.0
Taxes: $2,081
Appliances
Disposal
Dishwasher
Dryer
Refrigerator
Stove/Cooktop
Washer
Feature Descriptions
Basement: Full
Exterior: Slate
General Features: Laundry 1st Floor, Porch Covered, Fenced Yard
Land features: City/Town
Sewer: City/Community
Water: City/Community
Room Sizes
Bedroom 1: 15.17 X 8.4 Level - Upper
Bedroom 2: 21.20 X 7.61 Level - Upper
Bedroom 3: 13.59 X 15.35 Level - Upper
Kitchen: 13.78 X 11.60 Level - Main
Living Room: 15.19 X 16.12 Level - Main
Dining Room: 15.19 X 13.60 Level - Main
Laundry: 8 X 8 Level - Main
Porch: 12 X 7 Level - Main
Local Schools
School District: Polo 222
Listed By / Shown By
Listed By
Agency Name: RE/Max Hub City
Shown By
Agency Title: Gambino Realtors
Agency Phone: 815-282-2222

Estimate Your Payment
Estimated Payment
$ 729.32 per month $522.37 Principal & Interest $173.42 Property Tax $33.54 Homeowner's Insurance
201 S Barber Avenue | MLS# 202605606
This single family home located at 201 S Barber Avenue, Polo, IL 61064 is currently listed for sale with an asking price of $115,000. This property has 3 bedrooms and 2 full baths with 2042 sq. ft. S Barber Avenue is located within the Polo 222 school district. Search Polo real estate on www.gogambino.com today.