
BEDS4
BATHS2 full 1 partial
SQUARE FEET1,807
MLS#12738389
STATUSNew
PROPERTY TYPEResidential - Single Family
SCHOOLDistrict 140
Property Description
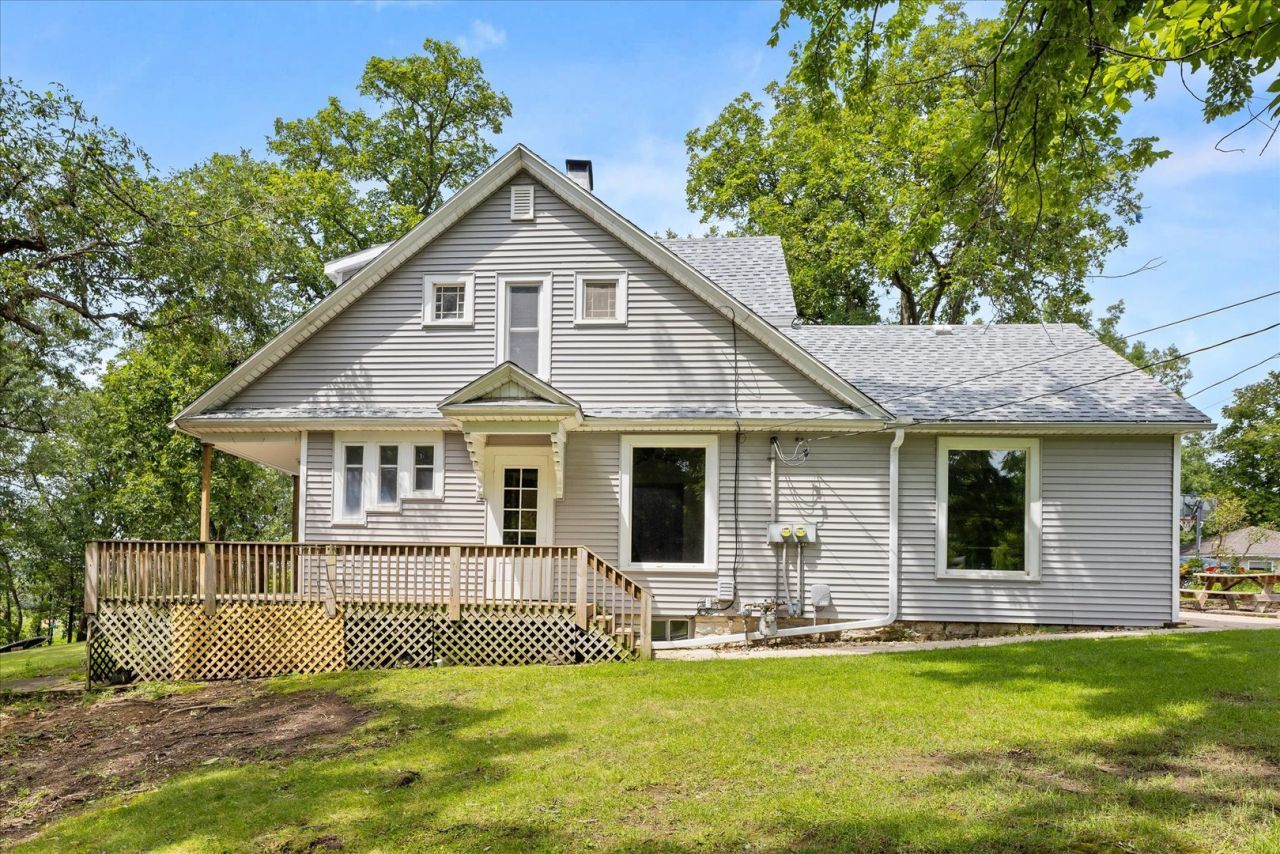
Welcome home to this beautiful 4-bedroom, 2.5-bath property where country living meets modern comfort! Situated on a large lot, this move-in-ready home offers plenty of space to spread out while preserving the charm and character that makes it truly special. Almost everything has been thoughtfully updated and made new, while the original character of the home has been carefully maintained. The spacious layout offers four bedrooms, 2.5 bathrooms, and inviting living spaces perfect for both everyday living and entertaining. A major highlight is the impressive 3-car heated and insulated garage, providing plenty of room for vehicles, hobbies, storage, or a workshop. Outside, enjoy the peaceful setting, large lot, and a charming covered side porch-the perfect spot to relax, enjoy your morning coffee, or take in the beauty of your surroundings. If you're looking for a home that combines the best of country living, modern updates, timeless character, and plenty of space, this one is ready for you to move right in and make it your own!
Property Features
Property Type: Residential - Single Family
Basement: Yes
Basement: Unfinished, Full
Cooling: Central Air
Fireplaces: 1
Garage: 3
Heating: Natural Gas, Forced Air
Lot Size: 0.60 Acres
Roof Type: Asphalt
Taxes: $5,716
Year Built: 1890
Feature Descriptions
Additional rooms: No additional rooms
Appliances: Range, Dishwasher, Refrigerator
Association Includes: None
Dining Room: Separate
Exterior: Vinyl Siding
Fireplace: Electric
Fireplace Location(s): Living Room
Lot: Wooded
Lot Dimensions: 300x74x44x42x142x168
Other Equipment: Ceiling Fan(s), Sump Pump
Parcel#: 1549403023
Parking: Gravel, Garage Door Opener, Heated Garage, Yes, Garage Owned, Detached, Garage
Sewer: Public Sewer
Total Rooms: 8
Township: Rutland
Water: Public
Room Sizes
Bedroom 2: 14X11
Bedroom 3: 12X11
Bedroom 4: 13X10
Dining Room: 10X7
Family Room: 14X13
Kitchen: 14X10
Laundry: 10X7
Living Room: 16X15
Primary Bedroom: 12X10
Local Schools
School District: District 140
Listed By / Shown By
Listed By
Agency Name: Keller Williams Infinity
Agency Phone: 630-778-5800
Shown By
Agency Title: Gambino Realtors
Agency Phone: 815-282-2222

Estimate Your Payment
Estimated Payment
$ 1,820.18 per month $1,262.76 Principal & Interest $476.33 Property Tax $81.08 Homeowner's Insurance
201 Woodruff Street | MLS# 12738389
This single family home located at 201 Woodruff Street , Marseilles, IL 61341 is currently listed for sale with an asking price of $278,000. This property was built in 1890 and has 4 bedrooms and 2 full and 1 partial baths with 1807 sq. ft. Woodruff Street is located within the District 140 school district. Search Marseilles real estate on www.gogambino.com today.