
BEDS3
BATHS2 full 1 partial
SQUARE FEET2,532
MLS#12773520
STATUSContingent
PROPERTY TYPEResidential - Townhouse
SUBDIVISIONTownhomes of Princeton
SCHOOLDistrict 46
Property Description
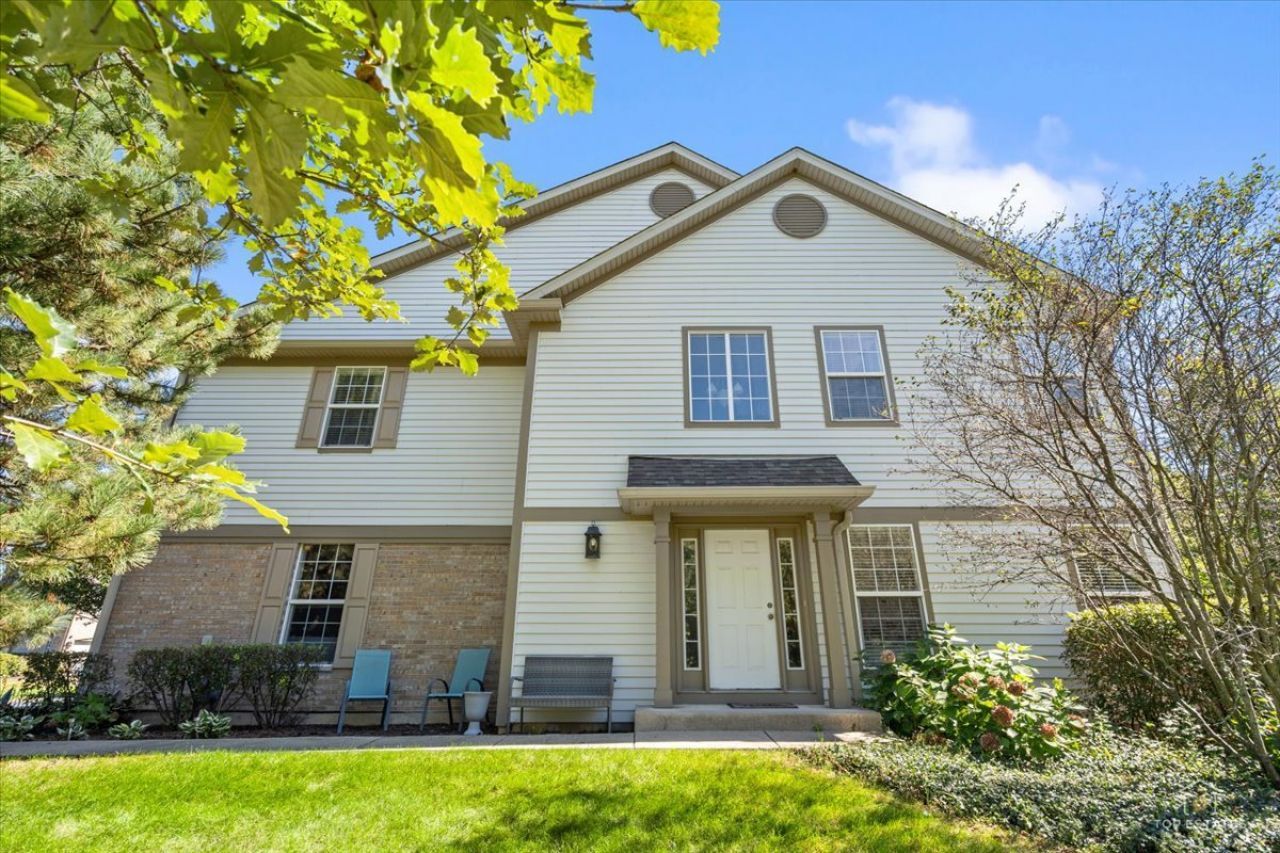
Welcome to 2010 Ivy Ridge Dr in Hoffman Estates! This beautifully maintained 3-bedroom, 2.1-bath home offers a spacious and versatile layout with a loft and full finished basement. The inviting kitchen features an abundance of cabinet space, a center island, plenty of natural light, and a separate dining area. The home is filled with natural light throughout, creating a bright and welcoming atmosphere. The main level features hardwood flooring in the dining room, added in 2020, along with newer carpeting throughout the rest of the home installed in 2020. The primary suite offers a fully renovated bathroom completed in 2022. Numerous updates include a new dishwasher (2021), microwave/oven combo (2025), washer and dryer (2021), primary bedroom ceiling fan (2020), nursery ceiling fan (2023), and basement painted (2024). The full finished basement offers additional living space and features new carpeting installed in 2024, along with a new ejector pump. Radon mitigation was completed in 2019, and the home was painted throughout most of the house in 2020. With generous living space, a functional floor plan, abundant natural light, and thoughtful updates throughout, this Hoffman Estates home is ready for its next owner to move in and enjoy.
Property Features
Property Type: Residential - Townhouse
Basement: Yes
Basement: Finished, Full
Cooling: Central Air
Garage: 2
Heating: Natural Gas, Forced Air
Lot Size: COMMON
Roof Type: Asphalt
Stories: 2.0
Taxes: $6,841
Year Built: 2004
Amenities
Walk-In Closet(s)
Feature Descriptions
Additional rooms: Storage, Recreation Room, Foyer, Sitting Room, Utility Room-Lower Level
Appliances: Range, Microwave, Dishwasher, Refrigerator, Washer, Dryer, Disposal
Association Amenities: Park
Association Includes: Lawn Care, Scavenger, Snow Removal
Bath Features: Separate Shower, Double Sink, Soaking Tub
Dining Room: Separate
Exterior: Vinyl Siding, Brick
HOA Fee: 311/ Monthly
Laundry: Upper Level, Washer Hookup, Gas Dryer Hookup, In Unit, Sink
Lot Dimensions: COMMON
Other Equipment: CO Detectors, Ceiling Fan(s), Sump Pump, Radon Mitigation System
Parcel#: 06041040051167
Parking: Asphalt, Garage Door Opener, Yes, Garage Owned, Attached, Garage
Pet Allowed: Cats OK, Dogs OK
Sewer: Public Sewer
Total Rooms: 8
Township: Hanover
Water: Lake Michigan
Room Sizes
Storage: 10X15
Recreation Room: 29X12
Foyer: 9X8
Sitting Room: 6X10
Bedroom 2: 12X12
Bedroom 3: 12X10
Dining Room: 12X13
Kitchen: 18X13
Laundry: 07X05
Living Room: 15X14
Primary Bedroom: 20X15
Local Schools
High School: Elgin High School
Middle School: Larsen Middle School
Elementary School: Timber Trails Elementary School
School District: District 46
Listed By / Shown By
Listed By
Agency Name: RE/MAX At Home
Agency Phone: 847-255-1000
Shown By
Agency Title: Gambino Realtors
Agency Phone: 815-282-2222

Estimate Your Payment
Estimated Payment
$ 2,498.84 per month $1,812.38 Principal & Interest $570.08 Property Tax $116.38 Homeowner's Insurance
2010 Ivy Ridge Drive | MLS# 12773520
This townhouse located at 2010 Ivy Ridge Drive, Hoffman Estates, IL 60192 is currently listed for sale with an asking price of $399,000. This property was built in 2004 and has 3 bedrooms and 2 full and 1 partial baths with 2532 sq. ft. Ivy Ridge Drive is located in the Townhomes of Princeton subdivision within the District 46 school district. Search Townhomes Of Princeton real estate on www.gogambino.com today.