
BEDS4
BATHS2 full
SQUARE FEET1,968
MLS#12747187
STATUSNew
PROPERTY TYPEResidential - Single Family
SCHOOLDistrict 205
Property Description
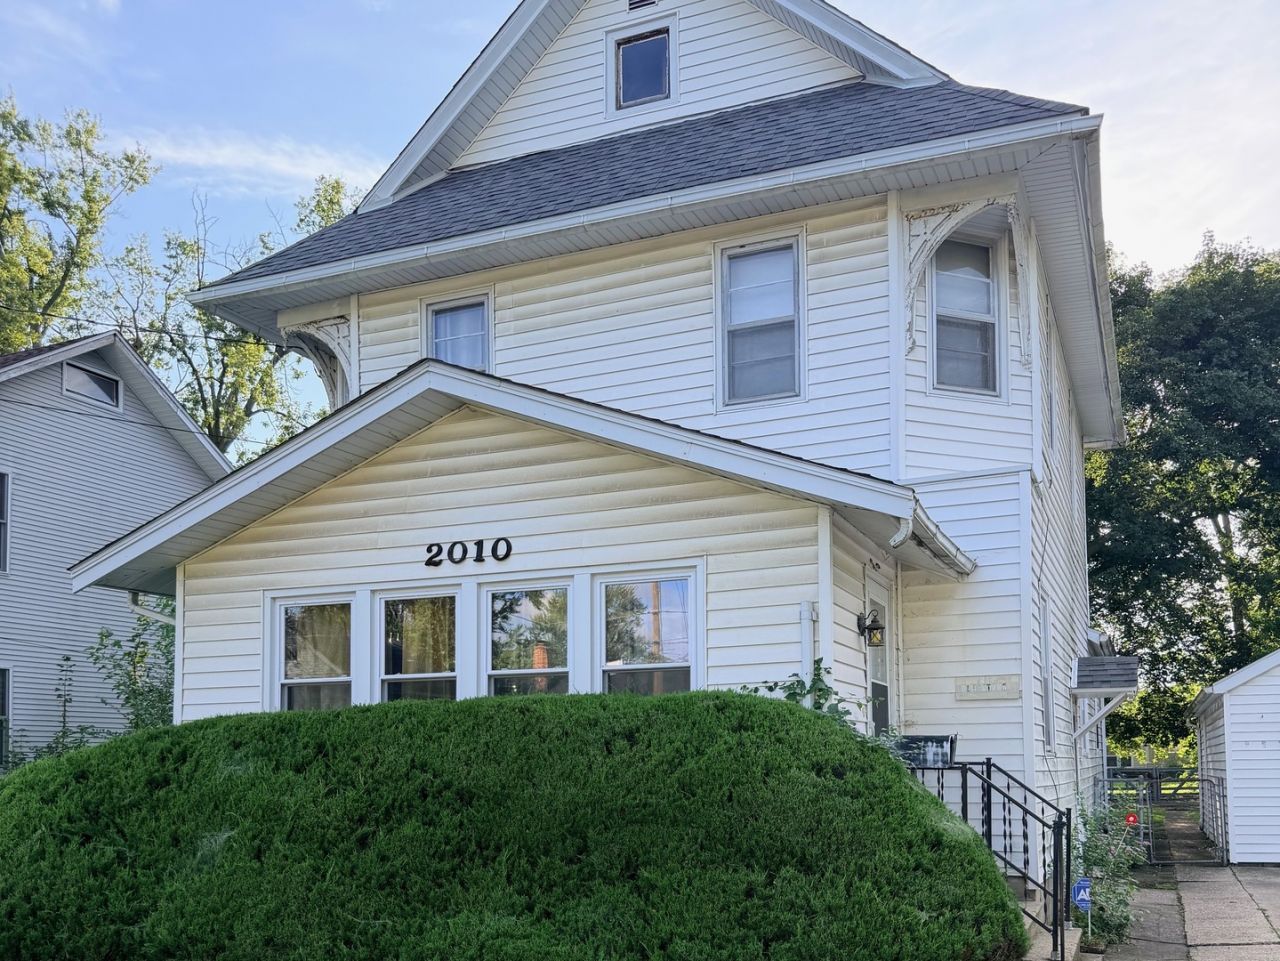
Two story living flexibility and an opportunity worth a closer look. With four bedrooms, two full baths, a living room, separate dining room, family room and enclosed porch, this Rockford home offers room for a first-time buyer to make it their own or an investor to explore its rental potential. A partial basement, central air, two-car garage and approximately 0.34-acre lot add to the appeal. Estate sale; property offered as-is. Schedule your showing and see what you could do with this home.
Property Features
Property Type: Residential - Single Family
Basement: Yes
Basement: Partially Finished, Partial
Cooling: Central Air
Garage: 2
Heating: Natural Gas
Lot Size: 0.34 Acres
Roof Type: Asphalt
Taxes: $2,954
Year Built: 1900
Amenities
1st Floor Bedroom
Built-in Features
Walk-In Closet(s)
Bookcases
Separate Dining Room
Feature Descriptions
Additional rooms: No additional rooms
Appliances: Dishwasher, Range Hood, Gas Oven
Association Includes: None
Bath Features: Separate Shower, Accessible Shower, Double Sink
Exterior: Vinyl Siding
Lot Dimensions: 100x148
Other Equipment: TV-Cable, Sump Pump, Water Heater-Gas
Parcel#: 1114230014
Parking: Concrete, Garage Door Opener, Yes, Garage Owned, Detached, Garage
Sewer: Public Sewer
Total Rooms: 8
Township: Rockford
Water: Public
Room Sizes
Bedroom 2: 11X14
Bedroom 3: 12X11
Bedroom 4: 12X16
Dining Room: 12X11
Family Room: 12X11
Kitchen: 12X13
Laundry: 11X10
Living Room: 14X19
Primary Bedroom: 14X13
Local Schools
High School: Guilford High School
Middle School: West Middle School
Elementary School: R K Welsh Elementary School
School District: District 205
Listed By / Shown By
Listed By
Agency Name: Keller Williams Success Realty
Agency Phone: 847-381-9500
Shown By
Agency Title: Gambino Realtors
Agency Phone: 815-282-2222

Estimate Your Payment
Estimated Payment
$ 1,043.77 per month $749.48 Principal & Interest $246.17 Property Tax $48.13 Homeowner's Insurance
2010 Latham Street | MLS# 12747187
This single family home located at 2010 Latham Street , Rockford, IL 61103 is currently listed for sale with an asking price of $165,000. This property was built in 1900 and has 4 bedrooms and 2 full baths with 1968 sq. ft. Latham Street is located within the District 205 school district. Search Rockford real estate on www.gogambino.com today.