
BEDS4
BATHS3 full
SQUARE FEET1,544
MLS#12740307
STATUSNew
PROPERTY TYPEResidential - Single Family
SCHOOLDistrict 215
Property Description
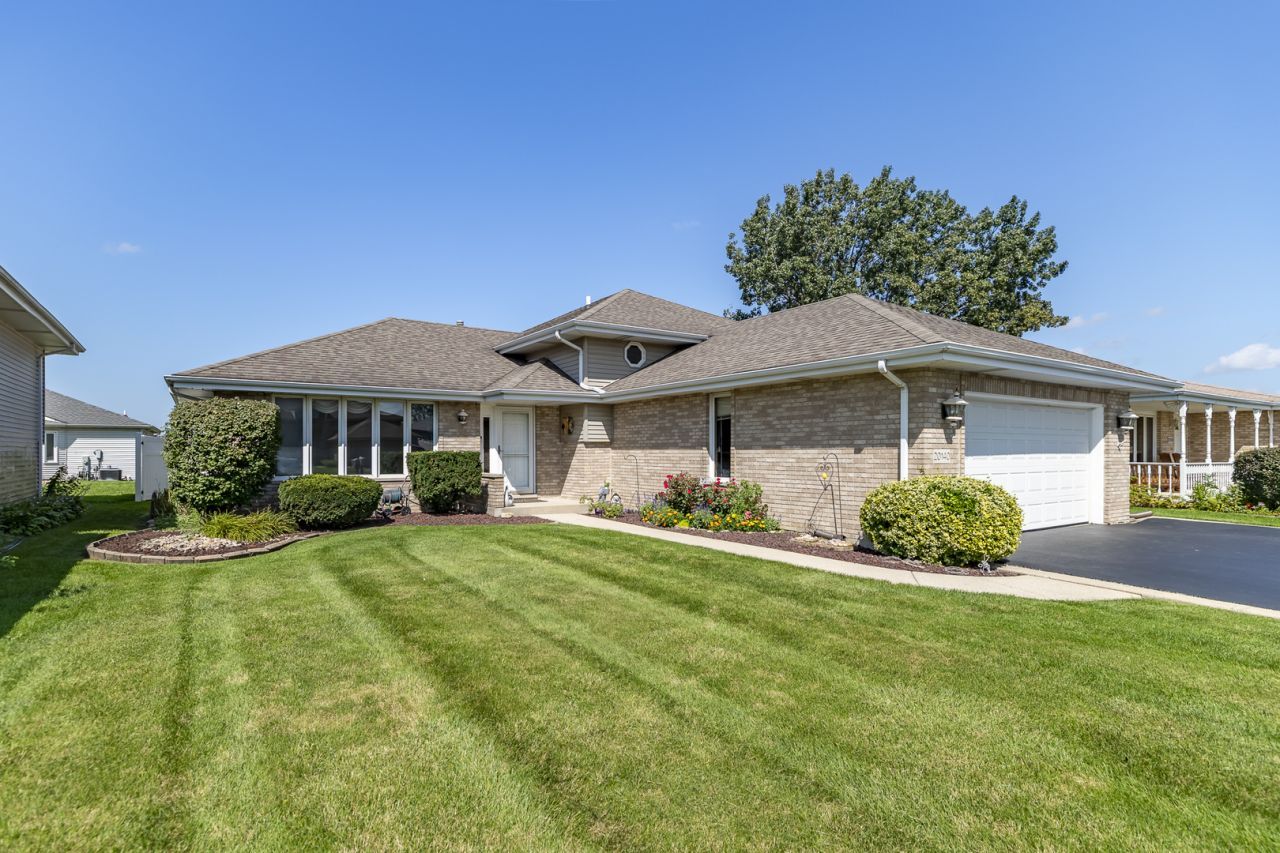
DON'T MISS VIEWING this easy-to-show & TRULY AMAZING oversized impeccable HOME! When you walk into this home you will find a Welcoming Hallway that leads to the perfectly sized LIVING ROOM with lots of NATURAL SUNLIGHT! A few steps from the Living Room is the SPACIOUS KITCHEN with Wood floors & tons of Wood Cabinetry. The Stainless Steel Appliances - Dishwasher, Refrigerator & Stove are all in great condition. Stepping from the Kitchen you will find the FAMILY ROOM (16 x 15) that features a good sized FIREPLACE, plenty of room for a game table, lots of furniture & relaxation! Adjacent to the to Family Room is the 4th BEDROOM, that could also be used a PLAY ROOM, WORK ROOM or HOME OFFICE. The 3 Bedrooms upstairs are all perfectly sized with nice sized closets. The en suit MASTER BEDROOM (17 X 16) and FULL BATHROOM along with double closets create the perfect blend of calm & relaxation. ALL buyers will notice & be pleased with the Obvious CARE AND UPKEEP THROUGHOUT THIS HOME! You will also notice the perfectly groomed front & back yard while relaxing on the patio under the Remote SUN/SHADE SCREEN! The Garage is nice sized and the 3 CAR DRIVEWAY is a major plus! IT'S A FACT : THERE IS ABSOLUTELY NOTHING TO DO, BUT MOVE IN!!! HOME IS VERY EASY TO SHOW......AND SELL!!
Property Features
Property Type: Residential - Single Family
Basement: Yes
Basement: Unfinished, Full
Cooling: Central Air
Fireplaces: 1
Garage: 2
Heating: Natural Gas, Forced Air
Home Style: Bi-Level
Lot Size: 1,544
Taxes: $6,383
Year Built: 1991
Amenities
Open Floorplan
Feature Descriptions
Additional rooms: No additional rooms
Appliances: Range, Dishwasher, Refrigerator, Dryer, Gas Cooktop, Gas Oven
Association Includes: None
Exterior: Vinyl Siding, Brick
Fireplace Location(s): Family Room
Lot Dimensions: 1544
Parcel#: 33074050130000
Parking: Yes, Attached, Garage
Sewer: Public Sewer
Total Rooms: 7
Township: Bloom
Water: Public
Room Sizes
Bedroom 2: 14X13
Bedroom 3: 13X11
Bedroom 4: 16X14
Family Room: 16X15
Kitchen: 22X14
Living Room: 16X12
Primary Bedroom: 17X16
Local Schools
School District: District 215
Listed By / Shown By
Listed By
Agency Name: McColly Real Estate
Agency Phone: 219-322-5508
Shown By
Agency Title: Gambino Realtors
Agency Phone: 815-282-2222

Estimate Your Payment
Estimated Payment
$ 2,141.63 per month $1,512.59 Principal & Interest $531.92 Property Tax $97.13 Homeowner's Insurance
20140 Dolphin Avenue | MLS# 12740307
This single family home located at 20140 Dolphin Avenue , Lynwood, IL 60411 is currently listed for sale with an asking price of $333,000. This property was built in 1991 and has 4 bedrooms and 3 full baths with 1544 sq. ft. Dolphin Avenue is located within the District 215 school district. Search Lynwood real estate on www.gogambino.com today.