
BEDS4
BATHS3 full
SQUARE FEET3,528
MLS#12804259
STATUSNew
PROPERTY TYPEResidential - Single Family
SCHOOLDistrict 221
Property Description
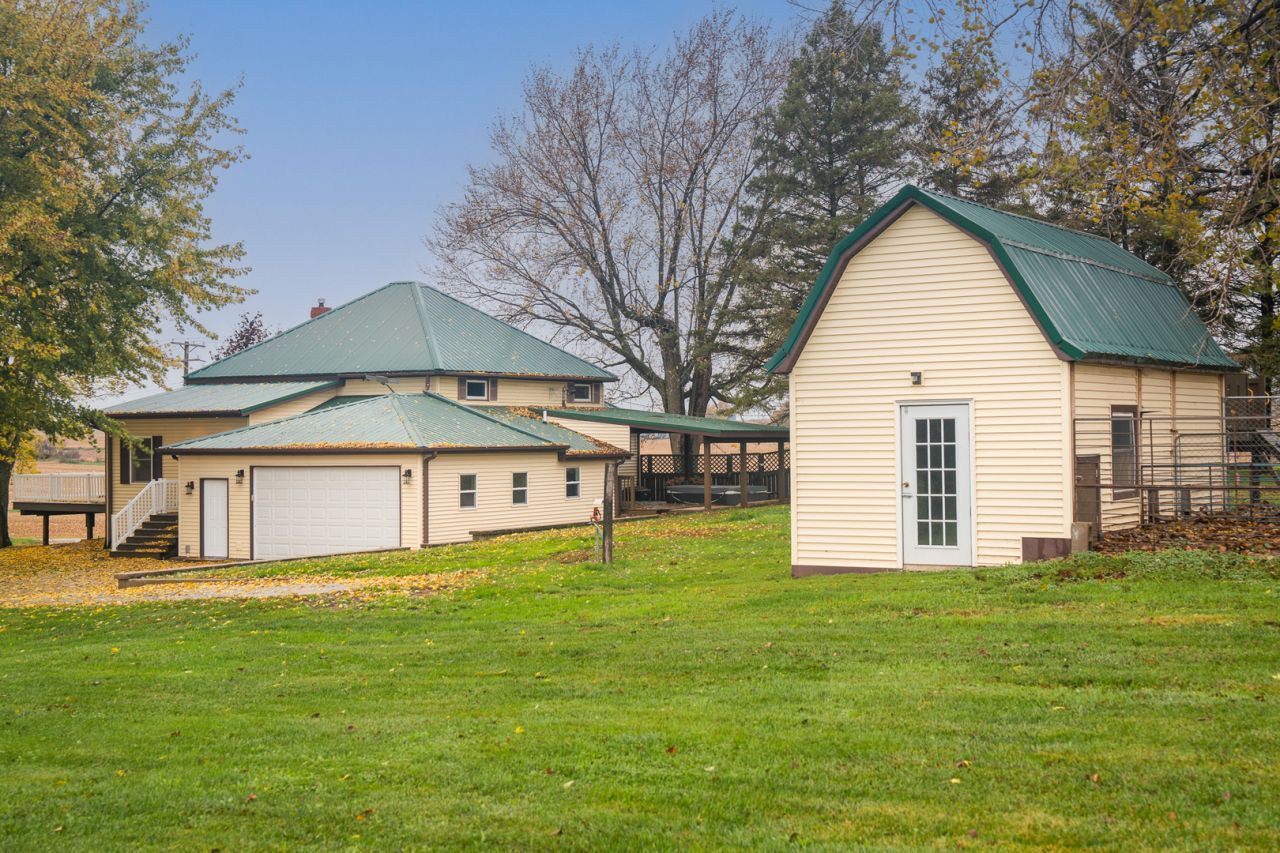
This 4-bedroom, 3-bath rural property offers approximately 3,000 square feet of living space with significant improvements inside and out. Recent interior updates include new upstairs flooring and fresh neutral paint throughout, creating a clean slate for buyers to make their own. Major infrastructure improvements include updated electrical and plumbing systems, furnace, central air, roof, and a 2020 living room addition. Owned solar panels significantly reduce electricity costs, while two water heaters and a water softener add everyday convenience. Outside, the spacious multi-bay garage provides room for vehicles, workshop projects, or entertaining family and friends. Additional outbuildings include a barn remodeled in 2023 for livestock use, along with an underground water line to the garden and an underground pet containment system. Whether you're looking for room to work, raise animals, or simply enjoy country living, this property offers the space and functionality to do it.
Property Features
Property Type: Residential - Single Family
Basement: Yes
Basement: Partially Finished, Full
Cooling: Central Air
Fireplaces: 1
Garage: 2
Heating: Propane, Baseboard
Lot Size: 2.00 Acres
Roof Type: Metal
Taxes: $6,371
Year Built: 1915
Amenities
1st Floor Bedroom
1st Floor Full Bath
Feature Descriptions
Additional rooms: No additional rooms
Additional Structures: Barn(s), Dog Kennel, Outbuilding, RV/Boat Storage, Shed(s), Garage(s), Storage
Appliances: Range, Microwave, Dishwasher, Refrigerator, Washer, Dryer, Cooktop, Oven, Water Softener Owned
Association Includes: None
Exterior: Vinyl Siding
Fireplace: Wood Burning
Fireplace Location(s): Living Room
Hot Tub: Yes
Lot: Garden, Views
Lot Dimensions: 295 x 295
Other Equipment: Water-Softener Owned, CO Detectors, Ceiling Fan(s), Sump Pump
Parcel#: 04192730000200
Parking: Concrete, Yes, Garage Owned, Detached, Garage
Sewer: Septic Tank
Total Rooms: 7
Township: Forreston
Water: Well
Room Sizes
Bedroom 2: 15X14
Bedroom 3: 13X13
Bedroom 4: 11X9
Family Room: 22X12
Kitchen: 20X10
Laundry: 10X9
Living Room: 28X25
Primary Bedroom: 16X10
Local Schools
High School: Forreston High School
Middle School: Forreston Middle School
Elementary School: Forreston Elementary School
School District: District 221
Listed By / Shown By
Listed By
Agency Name: RE/MAX Unites
Agency Phone: 815-297-1778
Shown By
Agency Title: Gambino Realtors
Agency Phone: 815-282-2222

Estimate Your Payment
Estimated Payment
$ 2,585.36 per month $1,930.48 Principal & Interest $530.92 Property Tax $123.96 Homeowner's Insurance
2015 E German Valley Road | MLS# 12804259
This single family home located at 2015 E German Valley Road , Baileyville, IL 61007 is currently listed for sale with an asking price of $425,000. This property was built in 1915 and has 4 bedrooms and 3 full baths with 3528 sq. ft. E German Valley Road is located within the District 221 school district. Search Baileyville real estate on www.gogambino.com today.