
BEDS2
BATHS2 full
SQUARE FEET1,092
MLS#12747873
STATUSNew
PROPERTY TYPEResidential - Condominium
SCHOOLDistrict 87
Property Description
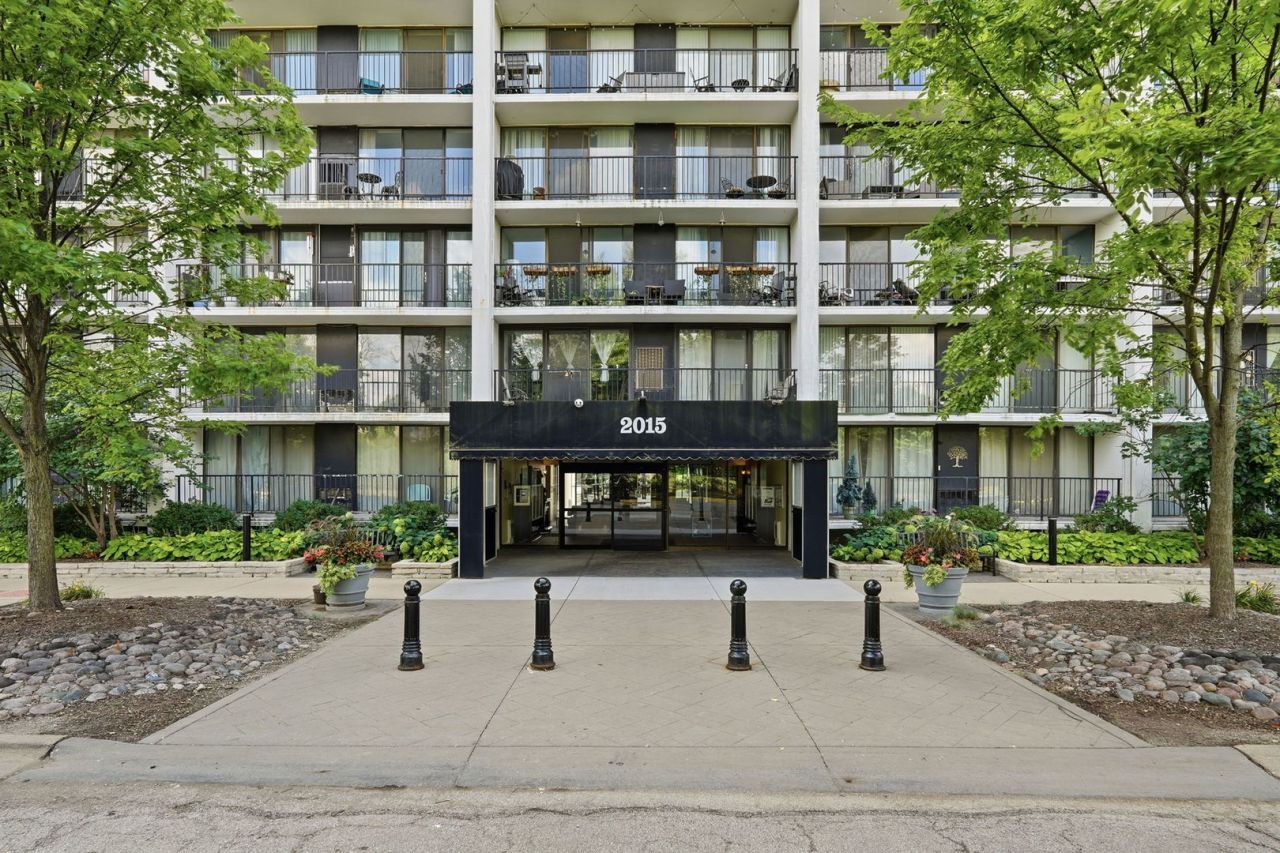
Gorgeous move-in ready unit! Full of amenities, from party room to sauna and pool! Open floor plan with an updated kitchen. Stainless steel appliances, granite countertops with a white subway tile backsplash and gorgeous cabinets. Both full bathrooms have been updated. Large balcony runs the length of the unit and is accessible from the family room or the master bedroom. Eighth-floor panoramic views and tons of natural light. Newer laminate flooring throughout. New HVAC system in 2019. Comes with two parking spaces and the wonderful amenities such as the pool and clubhouse that Cove Landing has to offer. Location is fantastic being close to 88/355 and tons of shopping and restaurants.
Property Features
Property Type: Residential - Condominium
Basement: None
Cooling: Central Air
Heating: Electric, Forced Air
Lot Size: COMMON
Stories: 12.0
Taxes: $4,033
Year Built: 1975
Amenities
Storage
Walk-In Closet(s)
Feature Descriptions
Additional rooms: No additional rooms
Appliances: Range, Microwave, Dishwasher, Refrigerator, Cooktop
Association Amenities: Bike Room/Bike Trails, Coin Laundry, Elevator in Residence, Exercise Room, Storage, On Site Manager/Engineer, Park, Party Room, Sundeck, Pool, Valet/Cleaner
Association Includes: Water, Insurance, Security, TV/Cable, Clubhouse, Exercise Facilities, Pool, Exterior Maintenance, Lawn Care, Scavenger, Snow Removal, Other
Bath Features: Soaking Tub
Dining Room: Separate, Combined w/ LivRm
Exterior: Brick, Glass, Stone, Concrete
HOA Fee: 439/ Monthly
Laundry: Common Area
Lot: Common Grounds
Lot Dimensions: COMMON
Parcel#: 0619405095
Parking: Yes, Owned
Pet Allowed: Cats OK
Sewer: Public Sewer
Total Rooms: 5
Township: York
Water: Public
Room Sizes
Bedroom 2: 12X10
Dining Room: 12X6
Kitchen: 13X11
Living Room: 16X15
Primary Bedroom: 17X13
Local Schools
High School: Glenbard East High School
Middle School: Glenn Westlake Middle School
Elementary School: Manor Hill Elementary School
School District: District 87
Listed By / Shown By
Listed By
Agency Name: First Midwest Realty LLC
Agency Phone: 630-257-3030
Shown By
Agency Title: Gambino Realtors
Agency Phone: 815-282-2222

Estimate Your Payment
Estimated Payment
$ 1,472.07 per month $1,067.44 Principal & Interest $336.08 Property Tax $68.54 Homeowner's Insurance
2015 S Finley Road , Unit 804 | MLS# 12747873
This condo located at 2015 S Finley Road , Unit 804, Lombard, IL 60148 is currently listed for sale with an asking price of $235,000. This property was built in 1975 and has 2 bedrooms and 2 full baths with 1092 sq. ft. S Finley Road , Unit 804 is located within the District 87 school district. Search Lombard real estate on www.gogambino.com today.