
BEDS5
BATHS4 full
SQUARE FEET5,985
MLS#12729756
STATUSNew
PROPERTY TYPEResidential - Single Family
SUBDIVISIONFoxborough Estates
SCHOOLDistrict 210
Property Description
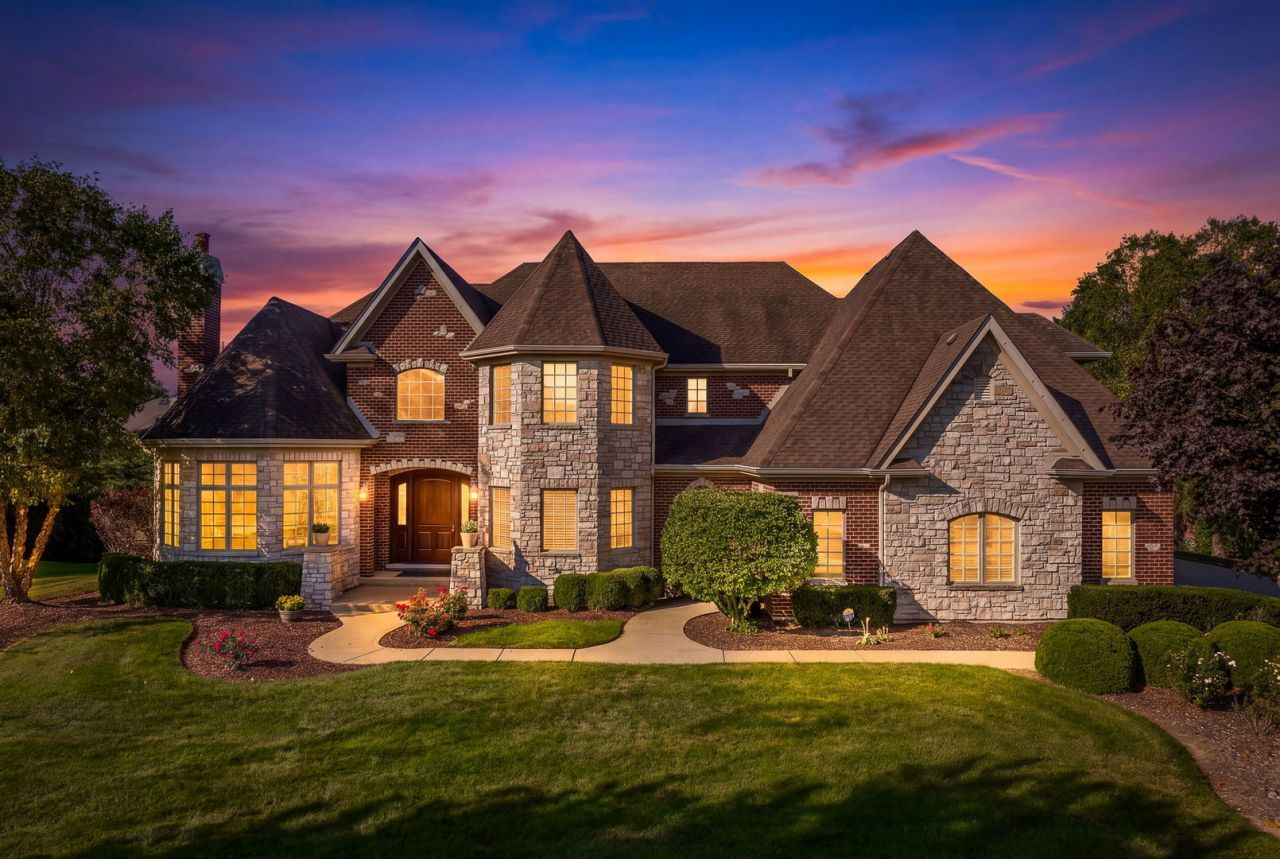
Tucked at the end of a quiet cul-de-sac in desirable Foxborough Estates, this custom-built brick and stone residence was designed by people who thought about how a home is actually lived in. A turreted entry, steep-pitched rooflines, an extra-wide, extra-deep three-car garage, and a snow-melt heated driveway set the tone from the curb; inside, the details reveal themselves slowly. The two-story great room anchors the home, where a floor-to-ceiling stone fireplace rises past a wrought-iron catwalk and arched, column-framed openings draw the eye from room to room. Brazilian cherry hardwood floors with hand-laid inlay borders run throughout, and custom millwork appears at every turn. The chef's kitchen pairs maple cabinetry with granite counters, a slate mosaic backsplash, a professional Viking rangetop beneath a stainless hood, and a windowed breakfast nook. A butler's pantry with a full wet bar, wine refrigerator, and lattice wine storage connects the kitchen to the formal dining room for effortless entertaining. Mornings begin at the built-in Miele espresso machine. From there, step into the private office, wrapped in rich walnut cabinetry and crowned by an octagonal wood-clad ceiling, with its own fireplace and white oak flooring, where the door closes and the workday finds its own quiet corner. The main-level primary suite delivers true ranch-style living. A tray ceiling and wall of bay windows frame the bedroom, dual walk-in closets are fully outfitted with custom organizers, and the spa bath features maple cabinetry, a soaking tub, and a shower with body sprayers. A private exterior door opens straight onto the deck for a nightcap under the stars. A second full bath, main-level laundry, a walk-in pantry, and fresh paint complete the first floor. Upstairs, 8-foot ceilings keep every room feeling generous. A large bonus room with its own kitchenette and second laundry room connects directly to an extra-large bedroom with a walk-in closet and private bath, creating a self-contained related-living wing with everything a guest or family member needs on one level. Two additional bedrooms share a well-appointed bath, all finished in matching maple. A finished third floor gives the fifth bedroom a suite of its own, with a walk-in closet and room to become another private suite or additional living space. Below, the walkout lower level opens up beneath soaring 9-foot ceilings, a blank canvas with clear related-living potential, and a dedicated stairway from the garage leads straight down, ideal for hauling in gear, groceries, or a future workshop's worth of materials without passing through the main house. Evenings move outdoors to the back deck, freshly updated stairs leading down to a fire pit and a yard kept effortlessly green by the sprinkler system. What you do not see is what makes it effortless. Whole-house generator. Brand-new A/C units, July 2025. Boiler system with dedicated tank for domestic hot water. Central vacuum. Snow-melt heated d
Property Features
Property Type: Residential - Single Family
Basement: Yes
Basement: Unfinished, Exterior Entry, Bath/Stubbed, Full, Walk-Out Access
Cooling: Central Air
Garage: 3
Heating: Natural Gas
Lot Size: 137x197x94x40x230
Roof Type: Asphalt
Taxes: $32,963
Year Built: 2008
Amenities
1st Floor Bedroom
1st Floor Full Bath
Walk-In Closet(s)
Coffered Ceiling(s)
Open Floorplan
Separate Dining Room
Pantry
Feature Descriptions
Additional rooms: Office, Eating Area, Foyer, Bedroom 5,Recreation Room, Bonus Room
Association Includes: Other
Dining Room: Separate
Exterior: Brick
HOA Fee: 300/ Annually
Laundry: Main Level, Upper Level, Gas Dryer Hookup, Multiple Locations
Lot Dimensions: 137x197x94x40x230
Other Equipment: Ceiling Fan(s), Sump Pump, Generator
Parcel#: 1508131010110000
Parking: Concrete, Garage Door Opener, Yes, Garage Owned, Attached, Garage
Sewer: Public Sewer
Total Rooms: 12
Township: New Lenox
Water: Lake Michigan
Room Sizes
Office: 15X17
Eating Area: 12X12
Foyer: 18X11
Bedroom 5: 14X15
Recreation Rm: 40X17
Bonus Room: 25X21
Bedroom 2: 13X28
Bedroom 3: 13X26
Bedroom 4: 16X13
Dining Room: 15X28
Kitchen: 21X18
Laundry: 9X10
Living Room: 25X18
Primary Bedroom: 17X35
Local Schools
High School: Lincoln-Way Central High School
Middle School: Alex M Martino Junior High Schoo
School District: District 210
Listed By / Shown By
Listed By
Agency Name: eXp Realty
Agency Phone: 708-446-0328
Shown By
Agency Title: Gambino Realtors
Agency Phone: 815-282-2222

Estimate Your Payment
Estimated Payment
$ 9,511.59 per month $6,356.51 Principal & Interest $2,746.92 Property Tax $408.16 Homeowner's Insurance
20159 Alison Trail | MLS# 12729756
This single family home located at 20159 Alison Trail, Mokena, IL 60448 is currently listed for sale with an asking price of $1,399,399. This property was built in 2008 and has 5 bedrooms and 4 full baths with 5985 sq. ft. Alison Trail is located in the Foxborough Estates subdivision within the District 210 school district. Search Foxborough Estates real estate on www.gogambino.com today.