
BEDS2
BATHS2 full
SQUARE FEET1,725
MLS#12702055
STATUSNew
PROPERTY TYPEResidential - Condominium
SUBDIVISIONWynstone of Century Oaks
SCHOOLDistrict 46
Property Description
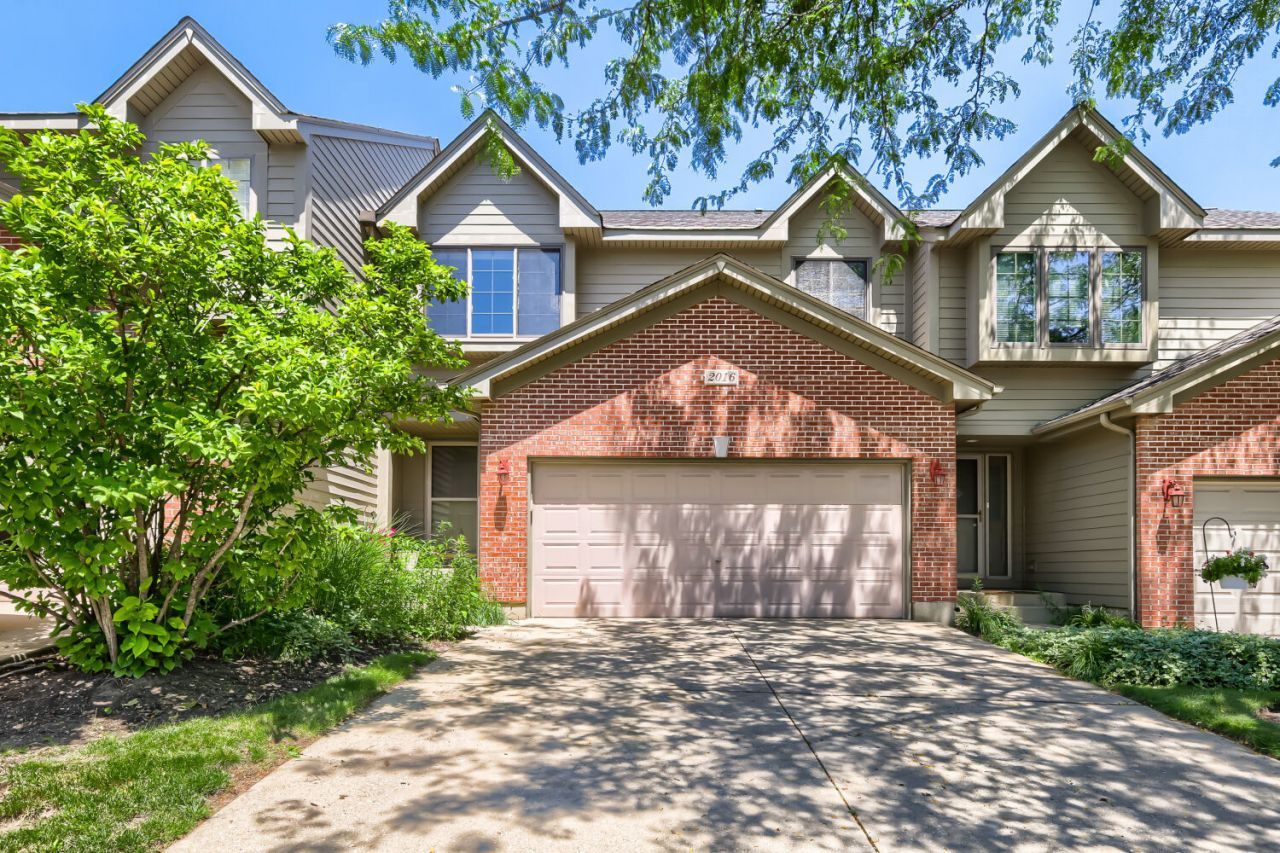
GORGEOUS, UPDATED CONDO has been freshly painted and is ready to move in NOW! Spacious foyer to greet your guests leads up to a vaulted living room w/newer skylites (2020), gas log fireplace & gleaming hardwood floors! Beautiful kitchen w/dining area, breakfast bar, new countertops, sink, faucet ('20) & stainless steel appliances! Primary BR suite has newer Andersen dual pane windows & hardwood floors, plus large walk-in closet w/organizers, dual vanity sink, Jacuzzi soaking tub, separate shower! The finished walk-out basement features a generous size family room with adjacent bedroom, full bath & laundry room! ... Ideal for a roommate with separate schedule! New furnace & central air (Aug, 2022) & water heater (June, 2025). Superb location near Randall Road corridor & within walking distance of the Big Timber train station! *** This is a multi-level townhome style condo, so there's no one above or below you!
Property Features
Property Type: Residential - Condominium
Basement: Yes
Basement: Finished, Full, Walk-Out Access
Cooling: Central Air
Fireplaces: 1
Garage: 2
Heating: Natural Gas, Forced Air
Lot Size: COMMON
Roof Type: Asphalt
Stories: 2.0
Taxes: $6,269
Year Built: 1998
Amenities
Vaulted Ceiling(s)
Walk-In Closet(s)
Feature Descriptions
Additional rooms: Deck, Foyer, Loft
Appliances: Range, Microwave, Dishwasher, Refrigerator, Washer, Dryer, Disposal
Association Includes: Insurance, Exterior Maintenance, Lawn Care, Snow Removal
Bath Features: Separate Shower, Double Sink, Soaking Tub
Exterior: Brick, Cedar
Fireplace: Gas Log
Fireplace Location(s): Living Room
HOA Fee: 330/ Monthly
Laundry: Washer Hookup, Gas Dryer Hookup
Lot Dimensions: COMMON
Other Equipment: CO Detectors, Ceiling Fan(s)
Parcel#: 0604403052
Parking: Concrete, Garage Door Opener, Yes, Garage Owned, Attached, Garage
Pet Allowed: Cats OK, Dogs OK
Sewer: Public Sewer
Total Rooms: 7
Township: Elgin
Water: Public
Room Sizes
Foyer: 14X6
Loft: 15X7
Deck: 15X10
Bedroom 2: 16X10
Dining Room: 12X10
Family Room: 15X14
Kitchen: 11X10
Laundry: 8X8
Living Room: 18X15
Primary Bedroom: 18X11
Local Schools
High School: Larkin High School
Middle School: Kimball Middle School
Elementary School: Century Oaks Elementary School
School District: District 46
Listed By / Shown By
Listed By
Agency Name: RE/MAX Horizon
Agency Phone: 847-931-7500
Shown By
Agency Title: Gambino Realtors
Agency Phone: 815-282-2222

Estimate Your Payment
Estimated Payment
$ 2,020.47 per month $1,407.66 Principal & Interest $522.42 Property Tax $90.39 Homeowner's Insurance
2016 Jeffrey Lane , Unit 2016 | MLS# 12702055
This condo located at 2016 Jeffrey Lane , Unit 2016, Elgin, IL 60123 is currently listed for sale with an asking price of $309,900. This property was built in 1998 and has 2 bedrooms and 2 full baths with 1725 sq. ft. Jeffrey Lane , Unit 2016 is located in the Wynstone of Century Oaks subdivision within the District 46 school district. Search Wynstone Of Century Oaks real estate on www.gogambino.com today.