
BEDS3
BATHS2 full 1 partial
SQUARE FEET2,064
MLS#12687335
STATUSNew
PROPERTY TYPEResidential - Single Family
SUBDIVISIONWoodview Manor
SCHOOLDistrict 214
Property Description
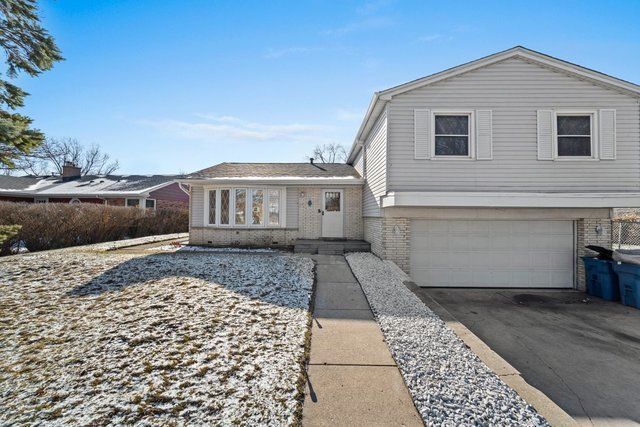
Beautifully updated 3bed, 2.5bath splitlevel home in Mount Prospect. Recently renovated with new granite countertops, new kitchen flooring, and fresh interior paint. The main level features an openconcept layout with a large kitchen island and seamless flow into the living and dining areas. Recessed lighting and updated finishes throughout. The upper level was previously a 4bed layout; the prior owner expanded the primary suite to include a large walkin closet and an oversized standup shower. Two additional bedrooms complete the upper level. The lower level offers new tile flooring, a remodeled half bath with black marble tile, and a custom dogwashing station. Direct access to the attached 2car garage and ample storage in the crawl space. Exterior features include a fully refreshed backyard with new grass. Roof replaced 09/2021.
Property Features
Property Type: Residential - Single Family
Basement: None
Cooling: Central Air
Garage: 2
Heating: Natural Gas, Forced Air
Lot Size: 0.21 Acres
Roof Type: Asphalt
Taxes: $10,151
Year Built: 1968
Amenities
Walk-In Closet(s)
Open Floorplan
Feature Descriptions
Additional rooms: No additional rooms
Appliances: Range, Dishwasher, Refrigerator, Washer, Dryer, Stainless Steel Appliance(s), Range Hood
Association Includes: None
Dining Room: L-shaped
Exterior: Vinyl Siding
Lot: Landscaped
Lot Dimensions: 73x143x54x153
Parcel#: 03244080120000
Parking: Concrete, Garage Door Opener, Yes, Garage Owned, Attached, Garage
Sewer: Public Sewer
Total Rooms: 7
Township: Wheeling
Water: Public
Room Sizes
Bedroom 2: 15X10
Bedroom 3: 17X10
Dining Room: 13X9
Family Room: 18X15
Kitchen: 11X9
Laundry: 7X6
Living Room: 28X16
Primary Bedroom: 14X13
Local Schools
High School: Wheeling High School
Middle School: Oliver W Holmes Middle School
Elementary School: Robert Frost Elementary School
School District: District 214
Listed By / Shown By
Listed By
Agency Name: RE/MAX Top Performers
Agency Phone: 847-295-0800
Shown By
Agency Title: Gambino Realtors
Agency Phone: 815-282-2222

Estimate Your Payment
Estimated Payment
$ 3,842.98 per month $2,816.23 Principal & Interest $845.92 Property Tax $180.83 Homeowner's Insurance
2017 E Seneca Lane | MLS# 12687335
This single family home located at 2017 E Seneca Lane, Mount Prospect, IL 60056 is currently listed for sale with an asking price of $619,999. This property was built in 1968 and has 3 bedrooms and 2 full and 1 partial baths with 2064 sq. ft. E Seneca Lane is located in the Woodview Manor subdivision within the District 214 school district. Search Woodview Manor real estate on www.gogambino.com today.