
BEDS2
BATHS1 full 1 partial
SQUARE FEET900
MLS#12742249
STATUSPending
PROPERTY TYPEResidential - Single Family
SCHOOLDistrict 101
Property Description
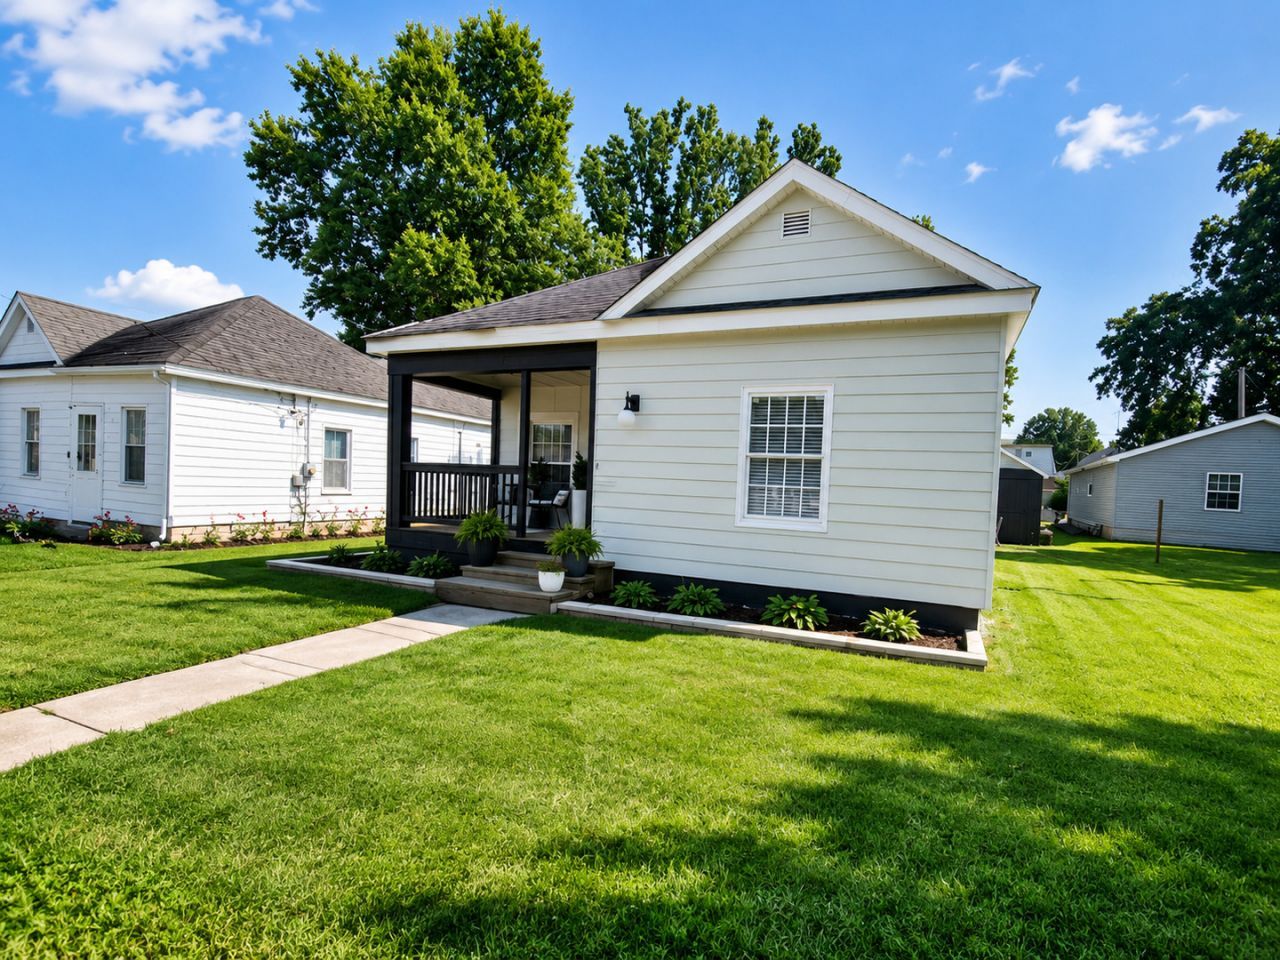
This beautifully updated 2-bedroom 1.5 bath home blends modern finishes with charming original character. Step inside from the inviting open front porch to a bright, refreshed interior featuring replacement windows, updated flooring, fresh finishes, and thoughtful improvements throughout. An original decorative column divider adds architectural interest while maintaining an open flow between the living room and spacious eat-in kitchen. The stylish kitchen features crisp cabinetry, attractive countertops and backsplash, updated fixtures, and a high-end glass-front refrigerator that gives the space a sleek, upscale look. Both bedrooms offer comfortable living space, while the updated bath features a tiled tub/shower surround and distinctive fixtures. Outside, enjoy a back patio area with space for relaxing or gathering around the fire pit, plus a detached garage for parking, storage, or workshop space. With its extensive interior updates, original architectural details, welcoming porch, and functional outdoor areas, this move-in-ready home offers plenty of style and character in an easy-to-maintain package. New roof coming soon or credit will be given with acceptable offer
Property Features
Property Type: Residential - Single Family
Basement: None
Cooling: Central Air
Garage: 2
Heating: Natural Gas
Lot Size: 0.15 Acres
Taxes: $1,151
Feature Descriptions
Additional rooms: No additional rooms
Association Includes: None
Exterior: Aluminum Siding
Lot Dimensions: 50x130
Parcel#: 2531200220
Parking: Yes, Detached, Garage
Sewer: Public Sewer
Total Rooms: 4
Water: Public
Room Sizes
Bedroom 2: 8X9
Kitchen: 13X13
Living Room: 13X13
Primary Bedroom: 9X9
Local Schools
High School: Pinckneyville Comm High School
Middle School: Pinckneyville Comm High School
Elementary School: Pinckneyville Comm High School
School District: District 101
Listed By / Shown By
Listed By
Agency Name: SHAMROCK REAL ESTATE
Agency Phone: 618-357-5333
Shown By
Agency Title: Gambino Realtors
Agency Phone: 815-282-2222

Estimate Your Payment
Estimated Payment
$ 675.51 per month $544.62 Principal & Interest $95.92 Property Tax $34.97 Homeowner's Insurance
202 E Chester Street | MLS# 12742249
This single family home located at 202 E Chester Street, Pinckneyville, IL 62274 is currently listed for sale with an asking price of $119,900. This property has 2 bedrooms and 1 full and 1 partial baths with 900 sq. ft. E Chester Street is located within the District 101 school district. Search Pinckneyville real estate on www.gogambino.com today.