
BEDS2
BATHS1 full
SQUARE FEET1,008
MLS#12736695
STATUSNew
PROPERTY TYPEResidential - Single Family
SCHOOLDistrict 9
Property Description
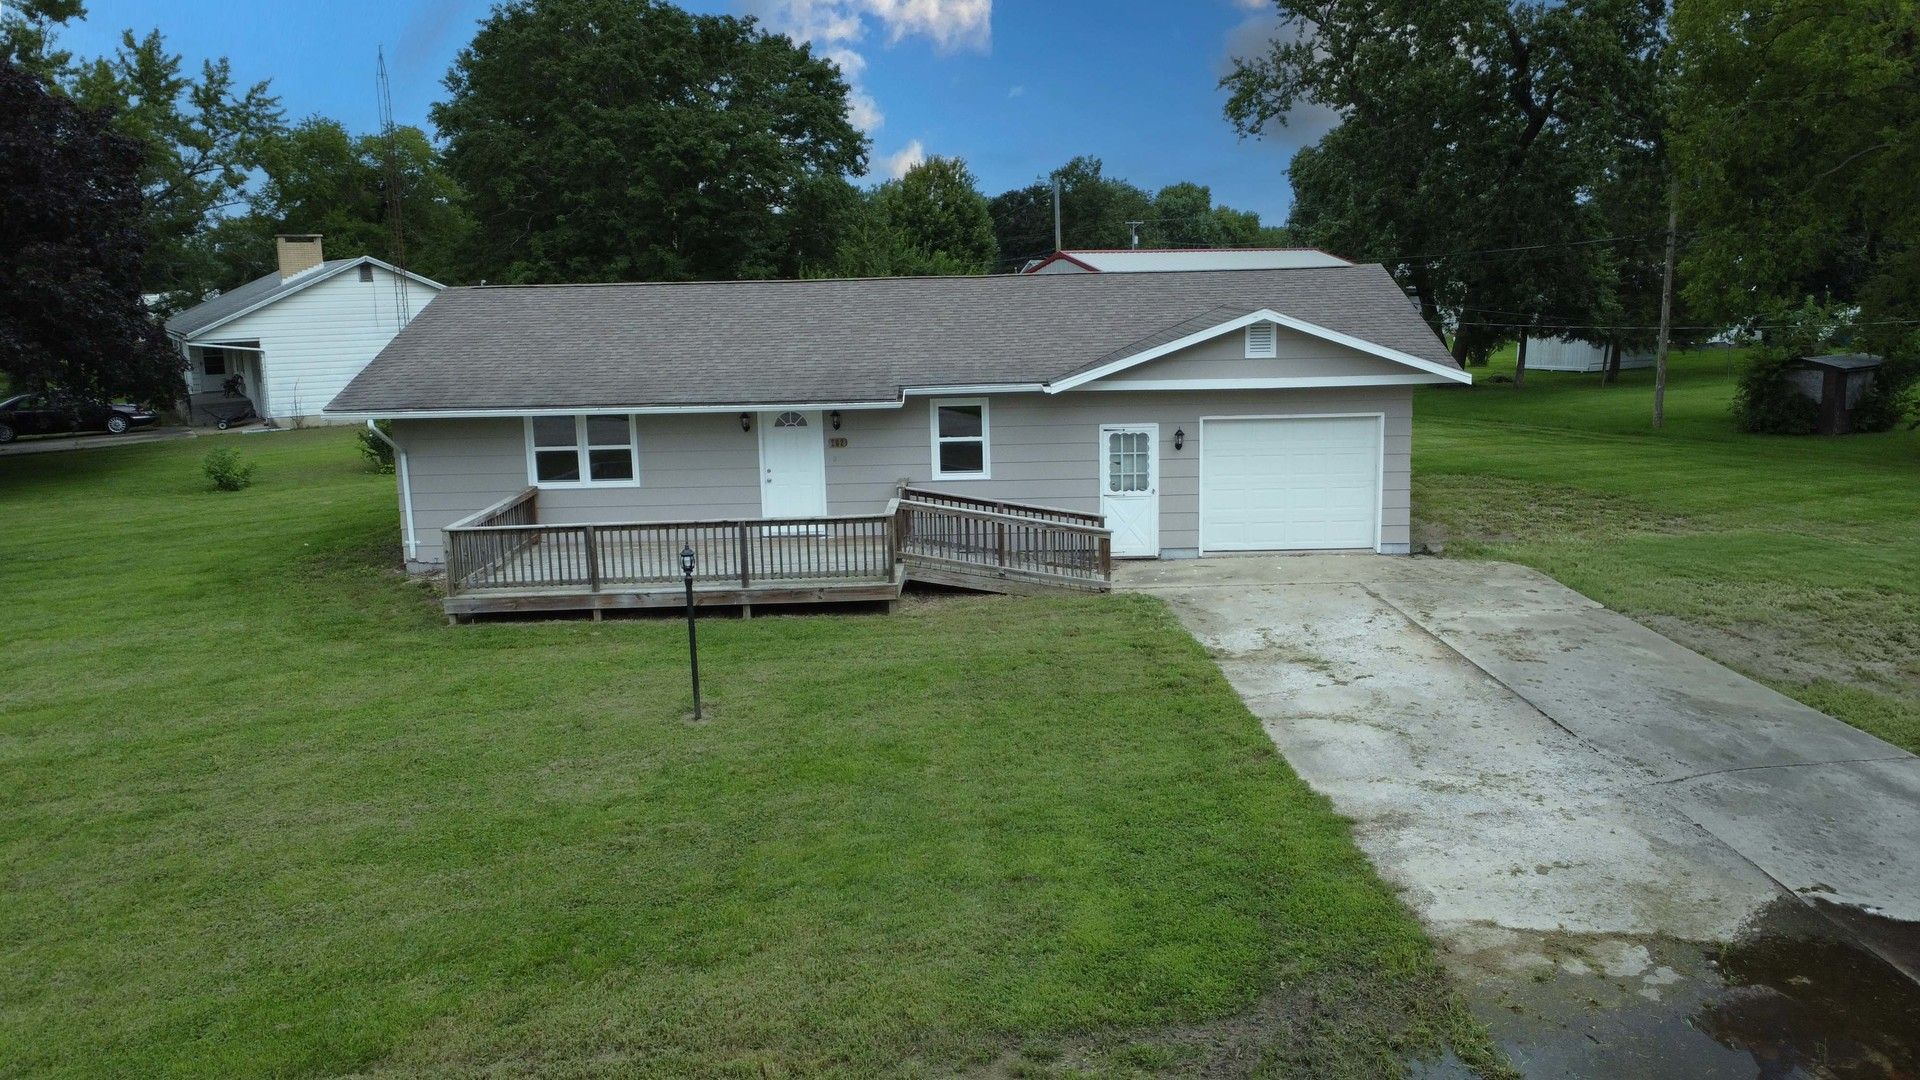
Welcome to 202 N. Madison St. in Watseka! This updated ranch home offers 2 bedrooms, 1 bath and approximately 1,008 square feet of comfortable single-level living on a generous 100' x 130' lot. Step inside to find a bright, inviting interior featuring new windows and new carpet in the living room and bedrooms, complemented by attractive wood flooring in the kitchen and dining areas. The spacious kitchen offers rich wood cabinetry, abundant counter space, tile backsplash and a convenient peninsula that provides additional workspace and casual seating. A comfortable dining area flows naturally into the living space, creating an easy everyday layout. One bedroom features a distinctive wood-plank ceiling that adds warmth and character. Recent improvements include a new boiler and newer roof, providing valuable updates to some of the home's major components. Outside, you'll appreciate the expansive yard, front deck/ramp, concrete driveway and attached one-car garage. With its practical ranch layout, substantial updates and spacious lot, 202 N. Madison St. is ready for its next chapter.
Property Features
Property Type: Residential - Single Family
Basement: Crawl Space
Cooling: None
Garage: 1
Heating: Steam
Home Style: Ranch
Lot Size: 0.29 Acres
Roof Type: Asphalt
Taxes: $2,391
Year Built: 1968
Feature Descriptions
Additional rooms: No additional rooms
Appliances: Range, Dishwasher, Refrigerator
Association Includes: None
Dining Room: Separate
Lot: Corner Lot
Lot Dimensions: 100X130
Parcel#: 19312830020000
Parking: Concrete, Yes, Garage Owned, Attached, Garage
Sewer: Public Sewer
Total Rooms: 5
Township: Middleport
Water: Public
Room Sizes
Bedroom 2: 9X13
Dining Room: 7X15
Kitchen: 13X19
Laundry: 6X12
Living Room: 12X19
Primary Bedroom: 12X13
Local Schools
School District: District 9
Listed By / Shown By
Listed By
Agency Name: Smith's Real Estate Services,
Agency Phone: 815-432-2900
Shown By
Agency Title: Gambino Realtors
Agency Phone: 815-282-2222

Estimate Your Payment
Estimated Payment
$ 730.50 per month $499.20 Principal & Interest $199.25 Property Tax $32.05 Homeowner's Insurance
202 N Madison Street | MLS# 12736695
This single family home located at 202 N Madison Street, Watseka, IL 60970 is currently listed for sale with an asking price of $109,900. This property was built in 1968 and has 2 bedrooms and 1 full baths with 1008 sq. ft. N Madison Street is located within the District 9 school district. Search Watseka real estate on www.gogambino.com today.