
BEDS3
BATHS1 full 1 partial
SQUARE FEET1,344
MLS#12788235
STATUSNew
PROPERTY TYPEResidential - Single Family
SCHOOLDistrict 204
Property Description
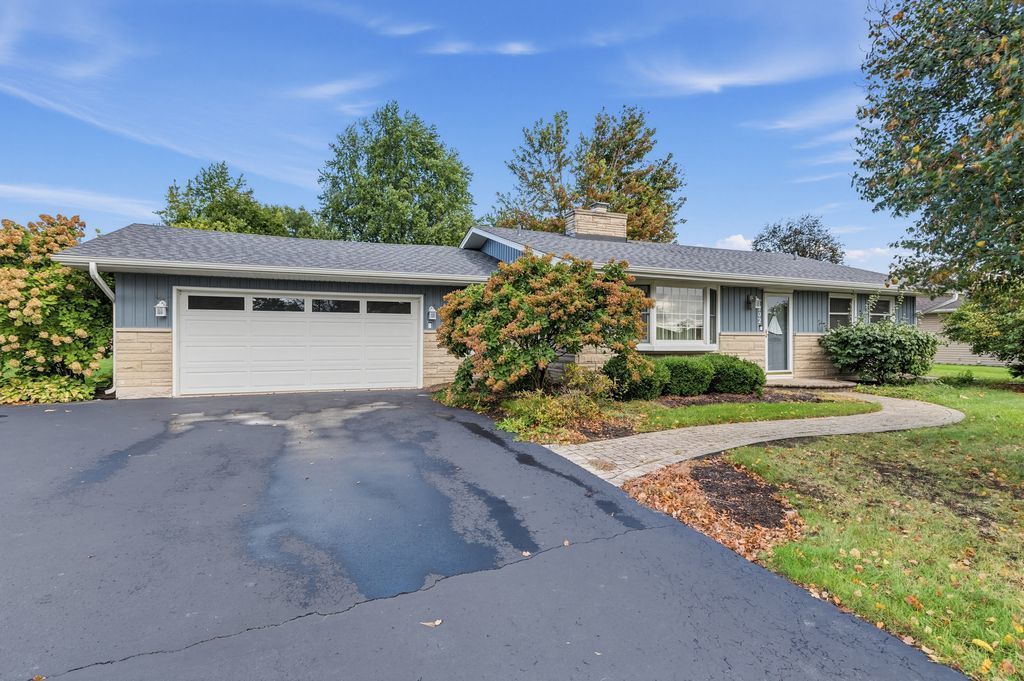
SHOREWOODS BEST BUY & PRICED UNDER $300!! Meticulously kept 3 bedroom ranch on beautiful manicured lot. The major items are newer Roof,water heater ,boiler and siding all new in last 3 years. Beautiful bedford stone fireplace in family room and large kitchen with plenty of counterspace and cabinets and built in appliances! Good sized bedrooms all with hardwood floors,superb decorating and quick close is available!! Huge attached garage ,shed and patio to relax on overlooking your picturesque backyard! Built in kitchen appliances.This is an AS IS sale and conventional financing/cash only because electric is still fuses, wont go fha. SEE IT TODAY,BE IN TOMORROW!!
Property Features
Property Type: Residential - Single Family
Basement: Crawl Space
Cooling: Central Air
Fireplaces: 1
Garage: 2
Heating: Steam
Home Style: Ranch
Lot Size: 0.34 Acres
Taxes: $5,318
Year Built: 1964
Amenities
1st Floor Bedroom
Feature Descriptions
Additional rooms: No additional rooms
Appliances: Dishwasher, Oven
Association Includes: None
Exterior: Vinyl Siding, Stone
Fireplace: Wood Burning, Masonry
Fireplace Location(s): Living Room
Laundry: Main Level, In Unit
Lot: Mature Trees
Lot Dimensions: 90x166
Parcel#: 0506093070130000
Parking: Yes, Attached, Garage
Sewer: Septic Tank
Total Rooms: 6
Township: Troy
Water: Well
Room Sizes
Bedroom 2: 13X11
Bedroom 3: 10X10
Family Room: 19X9
Kitchen: 13X12
Laundry: 6X7
Living Room: 21X11
Primary Bedroom: 14X12
Local Schools
School District: District 204
Listed By / Shown By
Listed By
Agency Name: Realty Executives Success
Agency Phone: 815-773-1150
Shown By
Agency Title: Gambino Realtors
Agency Phone: 815-282-2222

Estimate Your Payment
Estimated Payment
$ 1,892.88 per month $1,362.24 Principal & Interest $443.17 Property Tax $87.47 Homeowner's Insurance
202 N Raven Road | MLS# 12788235
This single family home located at 202 N Raven Road, Shorewood, IL 60404 is currently listed for sale with an asking price of $299,900. This property was built in 1964 and has 3 bedrooms and 1 full and 1 partial baths with 1344 sq. ft. N Raven Road is located within the District 204 school district. Search Shorewood real estate on www.gogambino.com today.