
BEDS4
BATHS1 full
SQUARE FEET2,000
MLS#12785032
STATUSNew
PROPERTY TYPEResidential - Single Family
SCHOOLDistrict 115
Property Description
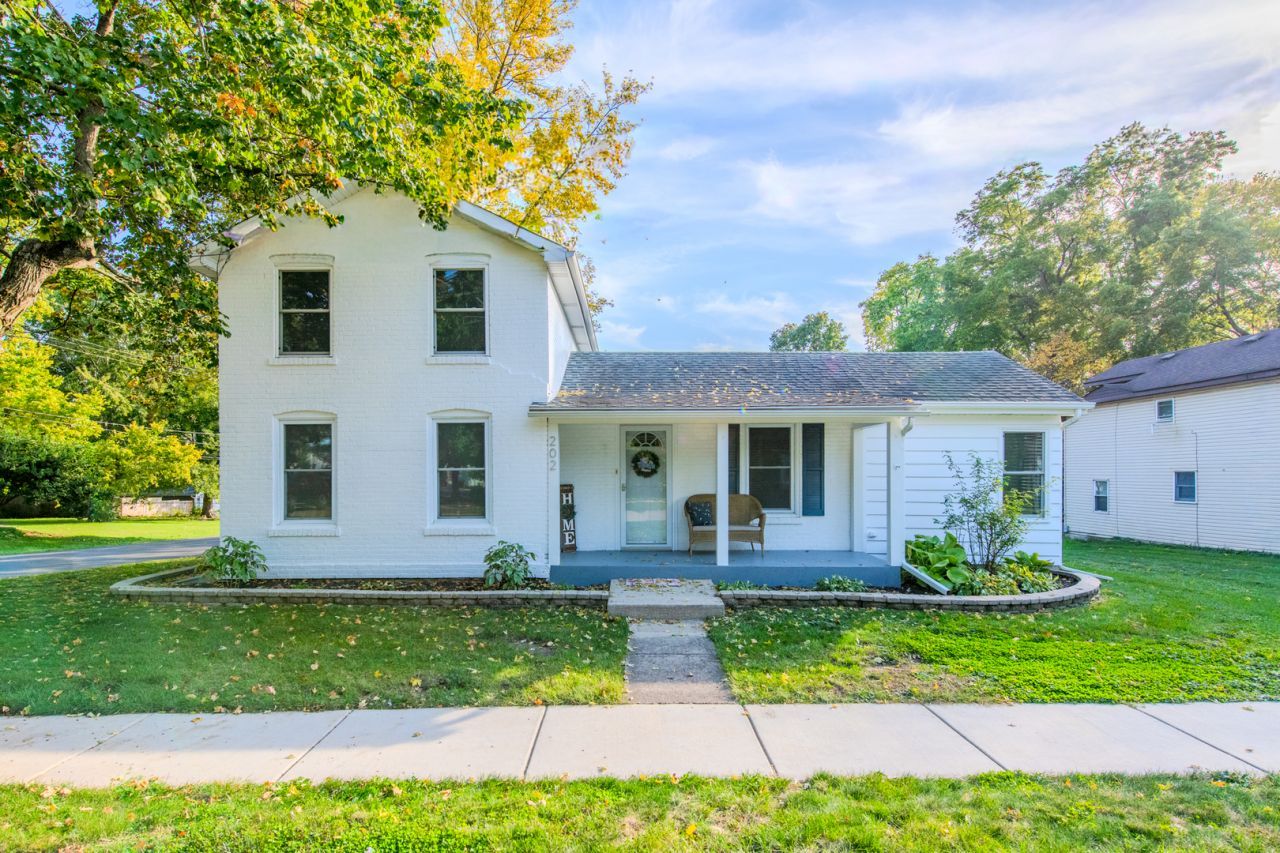
The cutest house in the BEST location is officially for sale! Situated on a spacious corner lot right in the heart of downtown, this charming home is full of character and ready for its new owners. Enjoy an oversized garage, deck, and pool-perfect for entertaining and enjoying those warm summer days. The exterior has been freshly painted and features beautiful new board-and-batten siding for an updated, welcoming look. Step inside to find fresh paint and new carpet throughout, along with a spacious and versatile floor plan offering 4 bedrooms and 1 full bathroom. The kitchen features stainless steel appliances, an island, and plenty of room to gather. Three bedrooms are conveniently located just off the kitchen, while the fourth is privately situated off the family room. Upstairs, you'll find an additional finished space with fresh carpet and a closet, making it perfect for a potential 5th bedroom, home office, playroom, or flex space. And the location is hard to beat! You're right in downtown, within walking distance to restaurants and local favorites-and you'll have a front-row seat for all the parades and community events. With its unique layout, charming details, fresh updates, fantastic outdoor space, and unbeatable location, this truly is a one-of-a-kind home!
Property Features
Property Type: Residential - Single Family
Basement: Yes
Basement: Unfinished, Partial
Cooling: Central Air
Garage: 2
Heating: Gas
Lot Size: 160.6x79.1x160.8x79.4
Roof Type: Asphalt
Taxes: $6,010
Year Built: 1875
Feature Descriptions
Additional rooms: Loft
Additional Structures: Shed(s)
Appliances: Stainless Steel Appliance(s)
Association Includes: None
Bath Features: Double Sink
Exterior: Brick, Other
Laundry: In Unit
Lot: Corner Lot, Mature Trees
Lot Dimensions: 160.6x79.1x160.8x79.4
Parcel#: 0232229004
Parking: Asphalt, Garage Door Opener, Yes, Garage Owned, Attached, Garage
Sewer: Public Sewer
Total Rooms: 8
Township: Bristol
Water: Public
Room Sizes
Loft: 20X13
Bedroom 2: 9X10
Bedroom 3: 12X10
Bedroom 4: 18X10
Dining Room: 13X15
Family Room: 21X13
Kitchen: 13X15
Laundry: 7X7
Primary Bedroom: 12X13
Local Schools
School District: District 115
Listed By / Shown By
Listed By
Agency Name: Coldwell Banker Real Estate Group
Agency Phone: 815-942-2705
Shown By
Agency Title: Gambino Realtors
Agency Phone: 815-282-2222

Estimate Your Payment
Estimated Payment
$ 2,096.05 per month $1,498.96 Principal & Interest $500.83 Property Tax $96.25 Homeowner's Insurance
202 W Main Street | MLS# 12785032
This single family home located at 202 W Main Street , Yorkville, IL 60560 is currently listed for sale with an asking price of $330,000. This property was built in 1875 and has 4 bedrooms and 1 full baths with 2000 sq. ft. W Main Street is located within the District 115 school district. Search Yorkville real estate on www.gogambino.com today.