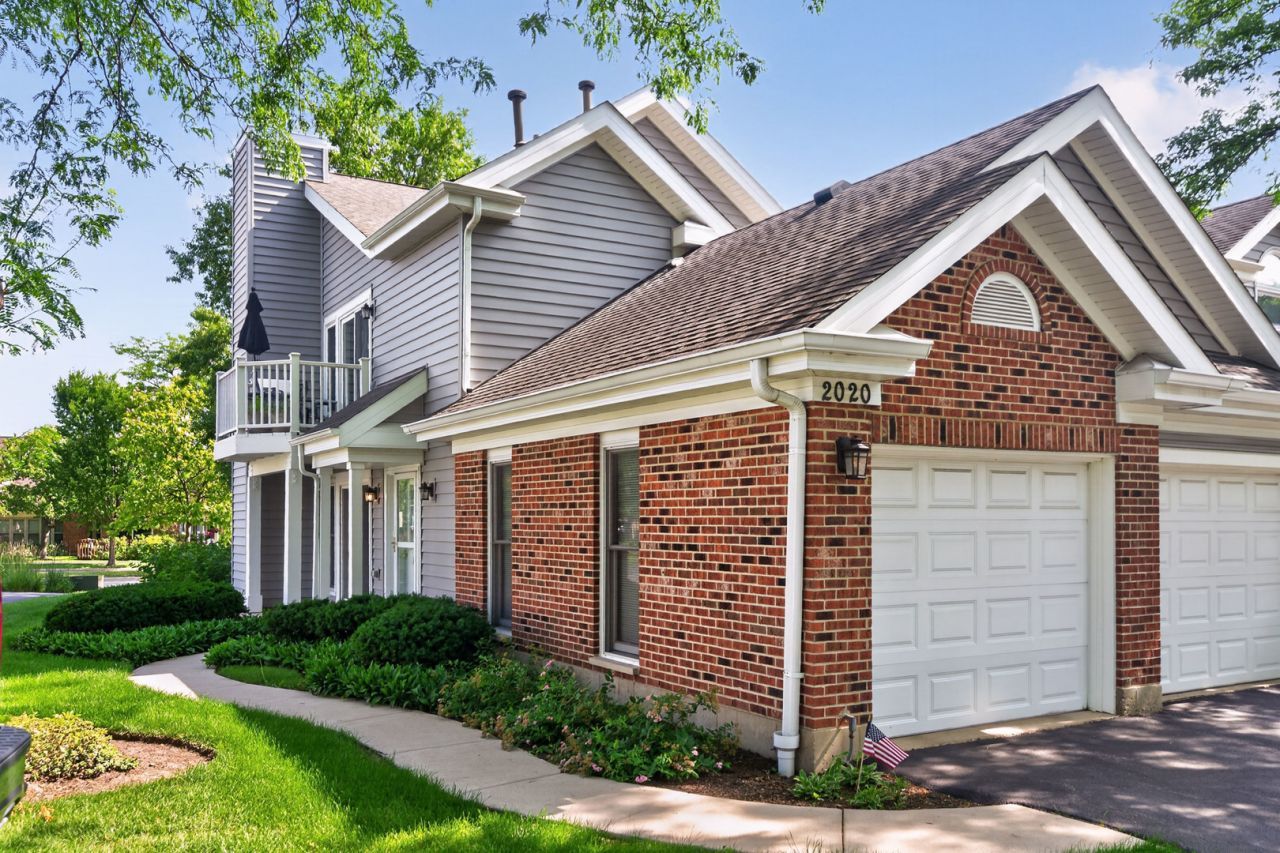

BEDS2
BATHS1 full
SQUARE FEET1,000
MLS#12685725
STATUSContingent
PROPERTY TYPEResidential - Condominium
SUBDIVISIONLake Arlington Towne
SCHOOLDistrict 214
Property Description
Enjoy easy living and a fantastic location in this desirable end-unit ranch townhome with access to beautiful Lake Arlington! Featuring 2 bedrooms, 1 full bathroom, approximately 1,000 square feet of living space, and an attached 1-car garage, this home offers a wonderful opportunity for buyers to make it their own while building instant equity. The spacious single-level floor plan is filled with natural light thanks to the sought-after end-unit location. Enjoy all that Lake Arlington has to offer, including walking and biking paths, fishing, boating, scenic views, and recreational amenities just moments from your door. Conveniently located near shopping, dining, parks, and major transportation routes, this home is perfect for first-time buyers, downsizers, or investors seeking value in a highly desirable community. Don't miss this opportunity to enjoy the Lake Arlington lifestyle! Enjoy the awesome Private Clubhouse with an Indoor/Outdoor Pool, Tennis Courts, Pro-Quality Workout Rm W/His-Hers Lockers & Showers and Party room--or walk to Lake Arlington with Sailing, Fishing, Biking, Running or just relaxing.
Property Features
Property Type: Residential - Condominium
Basement: None
Cooling: Central Air
Fireplaces: 1
Garage: 1
Heating: Natural Gas, Forced Air
Lot Size: COMMON
Stories: 1.0
Taxes: $3,235
Year Built: 1988
Feature Descriptions
Additional rooms: No additional rooms
Appliances: Range, Microwave, Dishwasher, Refrigerator, Washer, Dryer
Association Amenities: Exercise Room, Party Room, Sundeck, Indoor Pool, Pool, Tennis Court(s)
Association Includes: Insurance, Clubhouse, Exercise Facilities, Pool, Exterior Maintenance, Lawn Care, Scavenger, Snow Removal, Lake Rights
Exterior: Brick
Fireplace: Gas Log, Gas Starter
Fireplace Location(s): Family Room
HOA Fee: 407/ Monthly
Laundry: Gas Dryer Hookup, In Unit
Lot Dimensions: COMMON
Parcel#: 03164110081001
Parking: Asphalt, Garage Door Opener, Yes, Garage Owned, Attached, Garage
Pet Allowed: Cats OK, Dogs OK
Sewer: Public Sewer
Total Rooms: 5
Township: Wheeling
Water: Lake Michigan
Room Sizes
Bedroom 2: 12X10
Dining Room: 12X9
Kitchen: 11X9
Laundry: 10X6
Living Room: 12X10
Primary Bedroom: 13X12
Local Schools
High School: Wheeling High School
Middle School: Macarthur Middle School
Elementary School: Anne Sullivan Elementary School
School District: District 214
Listed By / Shown By
Listed By
Agency Name: Coldwell Banker Realty
Agency Phone: 630-377-1771
Shown By
Agency Title: Gambino Realtors
Agency Phone:

Estimate Your Payment
Estimated Payment
$ 1,739.11 per month $1,380.86 Principal & Interest $269.58 Property Tax $88.67 Homeowner's Insurance
2020 N Stillwater Road, Unit 2020 | MLS# 12685725
This condo located at 2020 N Stillwater Road, Unit 2020, Arlington Heights, IL 60004 is currently listed for sale with an asking price of $304,000. This property was built in 1988 and has 2 bedrooms and 1 full baths with 1000 sq. ft. N Stillwater Road, Unit 2020 is located in the Lake Arlington Towne subdivision within the District 214 school district. Search Lake Arlington Towne real estate on www.gogambino.com today.