
BEDS2
BATHS2 full
SQUARE FEET1,300
MLS#12803844
STATUSNew
PROPERTY TYPEResidential - Condominium
SCHOOLDistrict 299
Property Description
Beautiful, modern 2BR/2BA duplex-down condo in the heart of vibrant Wicker Park / Bucktown. The sun-drenched main level features an open-concept layout with soaring 10ft ceilings, a cozy fireplace, and large sliding doors that open to a private balcony overlooking the shared backyard space. The gourmet kitchen is equipped with 42 shaker-style cabinetry, granite countertops, and stainless steel appliances. Both bedrooms are quietly tucked away on the lower level, highlighted by a spacious primary suite featuring a large, organized walk-in closet, its own private outdoor patio, and a bath with a double vanity, separate shower, and separate tub. A generous second bedroom offers excellent closet space. Incredible storage throughout, side-by-side in-unit washer/dryer, and 1 attached garage parking spot included. Freshly painted and new carpet throughout. Located on a tree-lined street just steps from Six Corners, world-class dining, nightlife, shopping, the Damen Blue Line, CTA buses, and Wicker Park. Welcome home!
Property Features
Property Type: Residential - Condominium
Basement: None
Cooling: Central Air
Fireplaces: 1
Garage: 1
Heating: Gas, Forced Air
Lot Size: COMMON
Roof Type: Asphalt
Stories: 4.0
Taxes: $8,702
Year Built: 2002
Amenities
Walk-In Closet(s)
Feature Descriptions
Additional rooms: Balcony/Porch/Lanai, Terrace
Appliances: Range, Microwave, Dishwasher, Refrigerator, Washer, Dryer, Disposal, Stainless Steel Appliance(s)
Association Includes: Water, Parking, Insurance, Exterior Maintenance, Lawn Care, Scavenger, Snow Removal
Bath Features: Separate Shower, Double Sink
Dining Room: Combined w/ LivRm
Exterior: Brick, Limestone
Fireplace: Gas Log, Gas Starter
Fireplace Location(s): Living Room
HOA Fee: 255/ Monthly
Laundry: Washer Hookup, In Unit
Lot Dimensions: COMMON
Other Equipment: Intercom, CO Detectors, Ceiling Fan(s)
Parcel#: 17061050391002
Parking: Off Alley, Garage Door Opener, Yes, Garage Owned, Detached, Garage
Pet Allowed: Cats OK, Dogs OK
Sewer: Public Sewer
Total Rooms: 5
Township: West Chicago
Water: Public
Room Sizes
Balcony/Porch/Lanai: 08X04
Terrace: 12X07
Bedroom 2: 14X10
Dining Room: COMBO
Kitchen: 10X10
Living Room: 18X14
Primary Bedroom: 17X13
Local Schools
High School: Clemente Community Academy Senio
Elementary School: Pritzker Elementary School
School District: District 299
Listed By / Shown By
Listed By
Agency Name: @properties Christie's International Real Estate
Agency Phone: 312-254-0200
Shown By
Agency Title: Gambino Realtors
Agency Phone: 815-282-2222

Estimate Your Payment
Estimated Payment
$ 3,480.53 per month $2,589.12 Principal & Interest $725.17 Property Tax $166.25 Homeowner's Insurance
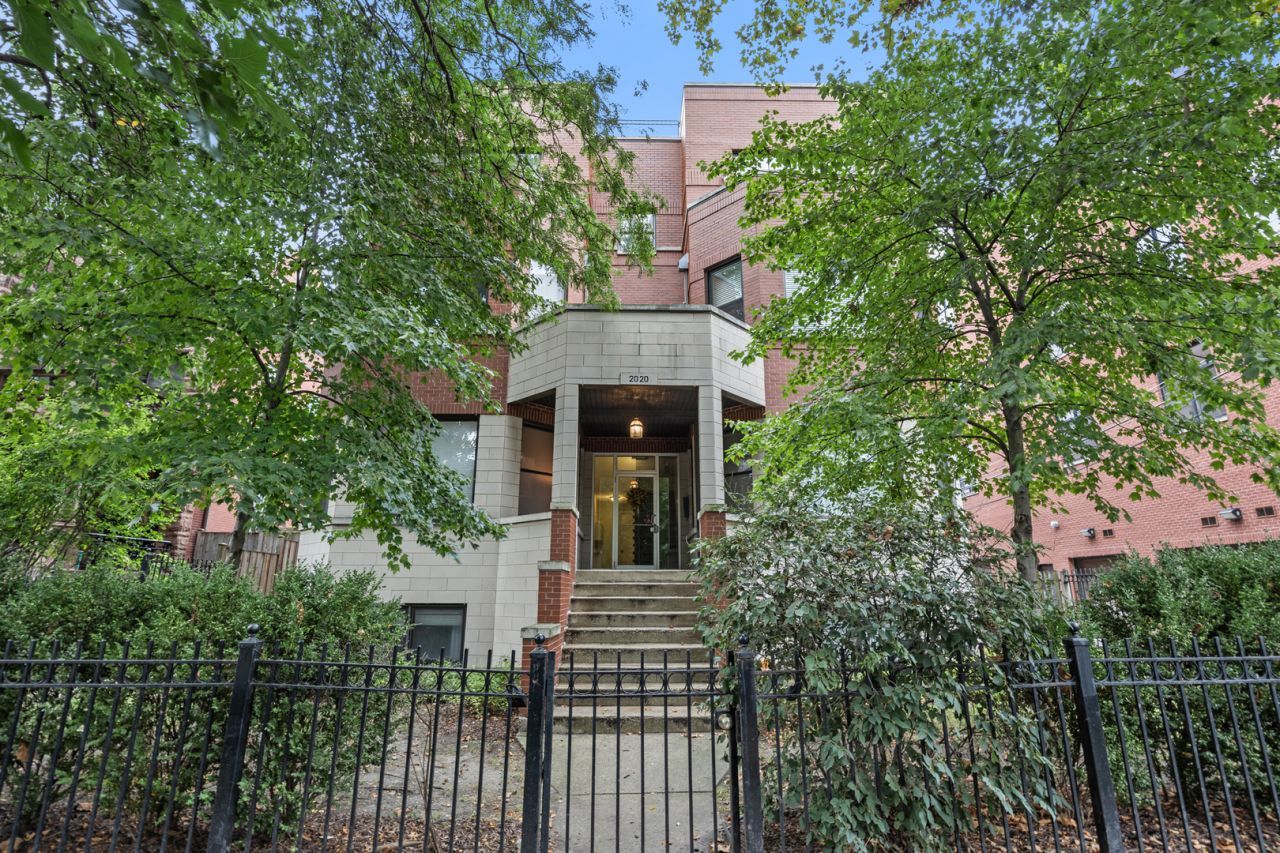
2020 W Pierce Avenue , Unit 3 | MLS# 12803844
This condo located at 2020 W Pierce Avenue , Unit 3, Chicago, IL 60622 is currently listed for sale with an asking price of $569,999. This property was built in 2002 and has 2 bedrooms and 2 full baths with 1300 sq. ft. W Pierce Avenue , Unit 3 is located within the District 299 school district. Search Chicago real estate on www.gogambino.com today.