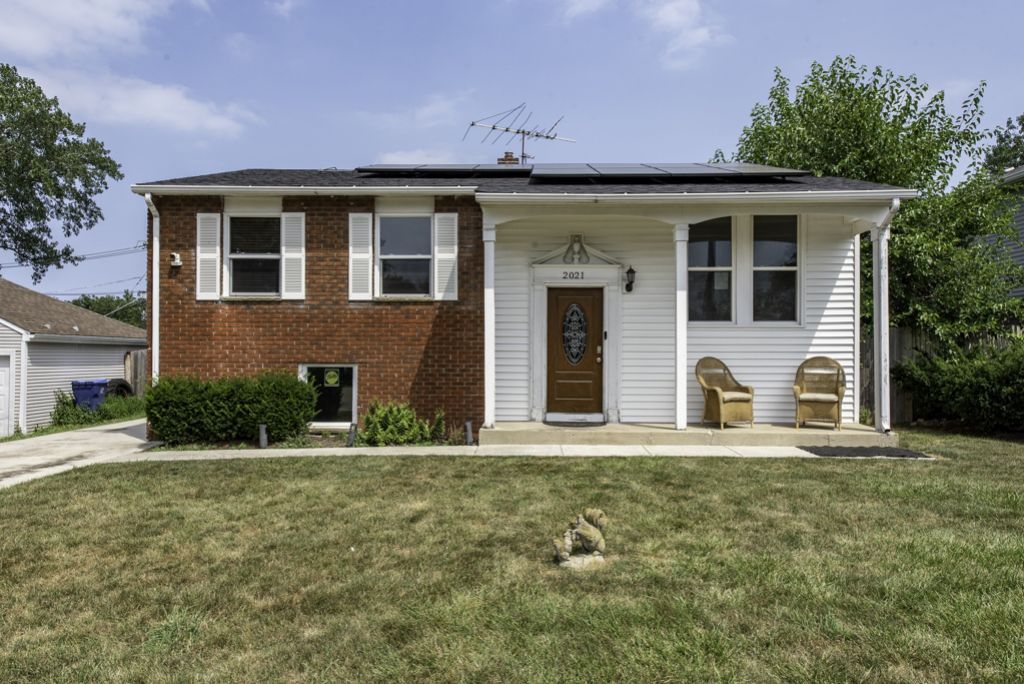

BEDS3
BATHS2 full
SQUARE FEET1,850
MLS#12710659
STATUSNew
PROPERTY TYPEResidential - Single Family
SCHOOLDistrict 187
Property Description
Welcome home to this spacious 3-bedroom, 2-bath raised ranch offering a functional layout and incredible potential! The main level features a bright living room, dining room, three generously sized bedrooms, a full bath, and a kitchen with sliding doors leading to an oversized deck perfect for relaxing or entertaining. The finished lower level provides even more living space with a large family room, recreation room, and a second full bath, offering flexibility for gatherings, hobbies, or a home office. One of the standout features is the exceptional new 3-car garage with durable epoxy flooring, complemented by a newer concrete driveway. While the home could benefit from some cosmetic updates, it offers an outstanding opportunity to build equity, with many of the major improvements already completed. Estimated updates include windows and sliding glass door (2023), roof, furnace and central air (2020/2021), and the concrete driveway and 3-car garage (2023). A wonderful opportunity to make this home your own while enjoying peace of mind with its major mechanical updates.
Property Features
Property Type: Residential - Single Family
Basement: Yes
Basement: Finished, Daylight
Cooling: Central Air
Garage: 3
Heating: Natural Gas, Forced Air
Lot Size: 0.15 Acres
Roof Type: Asphalt
Taxes: $6,323
Year Built: 1969
Amenities
Dry Bar
Open Floorplan
Feature Descriptions
Additional rooms: Recreation Room, Deck
Appliances: Range, Microwave, Dishwasher, Refrigerator, Washer, Dryer, Stainless Steel Appliance(s)
Association Includes: None
Dining Room: Separate
Exterior: Vinyl Siding
Lot Dimensions: 50x130.6
Parcel#: 12051160130000
Parking: Concrete, Heated Garage, Garage, Yes, Garage Owned, Detached, Driveway
Sewer: Public Sewer
Total Rooms: 8
Township: Shields
Water: Public
Room Sizes
Recreation Room: 11X14
Deck: 16X16
Bar/Entertainment: 4X9
Bedroom 2: 11X10
Bedroom 3: 10X9
Dining Room: 8X10
Family Room: 15X23
Kitchen: 13X13
Laundry: 15X15
Living Room: 12X14
Primary Bedroom: 12X10
Local Schools
School District: District 187
Listed By / Shown By
Listed By
Agency Name: Century 21 Circle
Agency Phone: 847-336-7333
Shown By
Agency Title: Gambino Realtors
Agency Phone: 815-282-2222

Estimate Your Payment
Estimated Payment
$ 1,831.61 per month $1,225.97 Principal & Interest $526.92 Property Tax $78.72 Homeowner's Insurance
2021 Honore Avenue | MLS# 12710659
This single family home located at 2021 Honore Avenue , North Chicago, IL 60064 is currently listed for sale with an asking price of $269,900. This property was built in 1969 and has 3 bedrooms and 2 full baths with 1850 sq. ft. Honore Avenue is located within the District 187 school district. Search North Chicago real estate on www.gogambino.com today.